









- bhavya gada
- No Comments
If you disturb 5,000 square feet or more in Carroll County, stormwater review usually kicks in. From there, I need to check site conditions, use small runoff-control methods first, document runoff targets, and protect those systems during construction and maintenance.
Here’s the short version:
- Start with permit triggers. Work that disturbs 5,000 sq. ft. or more often needs stormwater review.
- Check the site first. I look at soils, slopes, drainage paths, wetlands, streams, and the 100-year floodplain before picking any fix.
- Use ESD first. That means small-scale runoff controls before larger BMPs.
- Match the fix to the problem.
- Rain gardens / bioretention: good for roof and lawn runoff
- Permeable pavers: fit patios, walkways, and driveways on slopes under 5%
- French drains: help with wet spots and foundation drainage
- Dry wells: work for roof downspouts in soils that drain well
- Show the math. Plans need runoff calculations for WQv, Rev, Cpv, and Qp10.
- Build it the right way. Keep heavy equipment off infiltration areas, prevent sediment from entering them, and follow inspection steps.
- Maintain it for the long term. Owners are expected to keep systems working after installation.
A few numbers matter most here: 5,000 sq. ft. can trigger review, 40% impervious cover may affect redevelopment status on some property types, and rain gardens should usually sit at least 10 feet from foundations.
My takeaway: stormwater design in Carroll County is not just about moving water away. It’s about site review, code triggers, runoff control, plan approval, and upkeep all working together.
MDE Stormwater Regulations and Design Manual Updates Listening Session – January 20 (2026)
sbb-itb-843f8be
Start With Site Assessment and Permit Triggers
Once the county review path is clear, assess the site before you pick BMPs.
Confirm Disturbance Thresholds, Grading Needs, and Plan Review Requirements
Stormwater review is triggered when cumulative disturbance reaches 5,000 square feet through clearing, grading, stripping, excavating, or filling [1]. Smaller disturbances may be exempt, but only if they do not disturb the original grade.
Some sites may fall under redevelopment rules. Commercial, industrial, institutional, and multifamily properties with more than 40% impervious cover may qualify as redevelopment [1]. Residential additions that disturb less than 5,000 square feet may qualify for an exemption, but get that confirmed in writing by the Carroll County Bureau of Resource Management before work starts [1].
Map Soils, Slopes, Drainage Patterns, and Sensitive Areas
Once you know whether a plan is required, move to a field review of the site. This is where the drainage plan starts to take shape.
Document these items early:
- Soil groups and infiltration capacity – check these first to support recharge volume calculations [1]
- Slopes, low spots, and flow paths – these show where runoff may speed up or collect
- The 100-year floodplain boundary [1]
- Wetlands, delineated under the 1987 Corps manual [1]
- Streams and watercourses with intermittent or perennial flow [1]
With the site constraints mapped, the next step is matching the drainage plan to the property.
Get Local Support for Grading and Drainage Work
For Carroll County residential projects, Pro Landscapes MD provides grading, drainage installation, yard leveling, French drains, and dry riverbeds.
Choose ESD Practices That Fit the Property
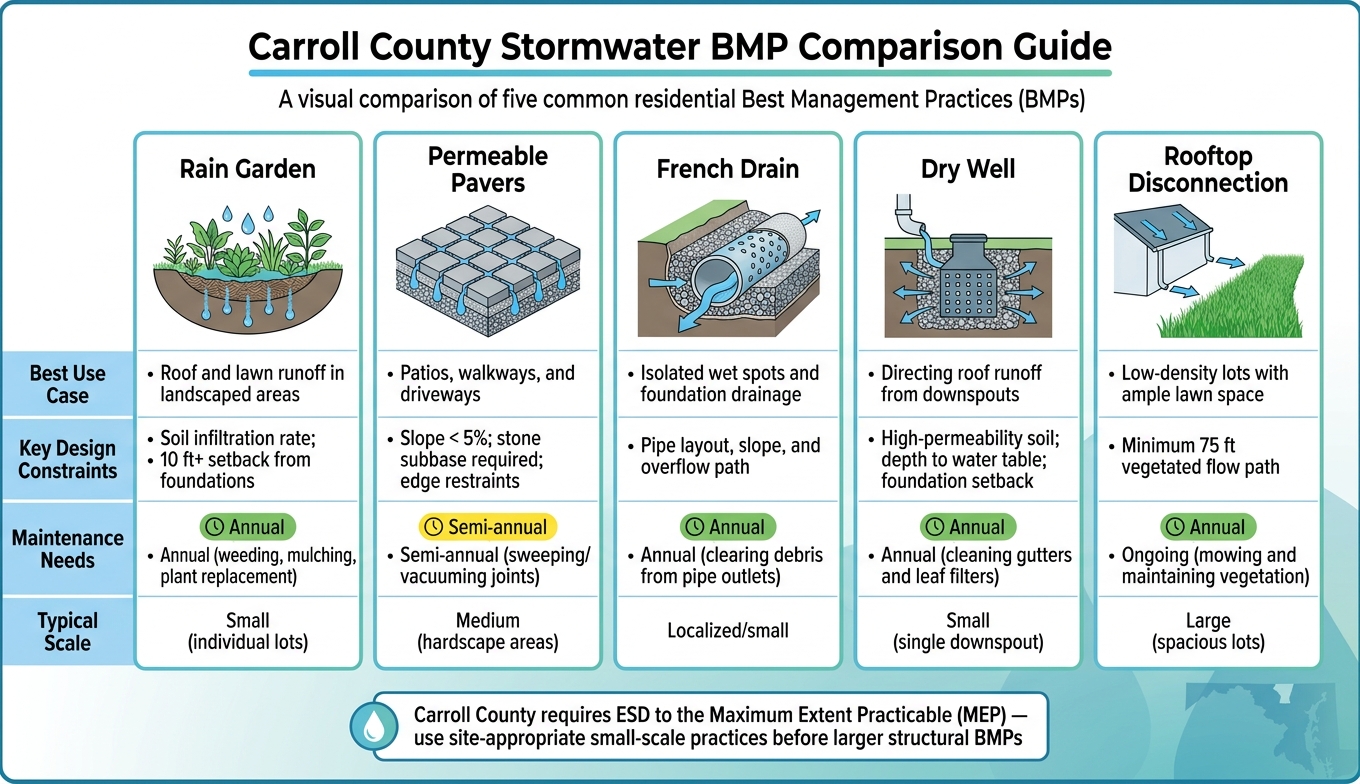
Carroll County Stormwater BMP Comparison Guide
Carroll County requires Environmental Site Design (ESD) to the Maximum Extent Practicable (MEP). In plain terms, you should use site-appropriate ESD practices first, before turning to large structural BMPs [1]. A good way to start is with the simplest option that fits the site’s runoff source, slope, and soil.
Rain Gardens, Bioretention, and Small Infiltration Practices
Rain gardens and bioretention cells are often the first pick for managing Water Quality Volume (WQv). That’s the runoff volume needed to capture and treat 90% of average annual rainfall at a development site [1].
Both practices use soil and plants to filter pollutants and help water soak into the ground. But they only work well when the soil can support infiltration.
Before you lock in the location, test soil permeability. Clay-heavy or compacted soils can slow or block infiltration. When that happens, engineered media or underdrains may be needed to keep the system working [1].
Placement matters too. Set rain gardens and bioretention areas at least 10 feet from foundations to help reduce the chance of seepage into basements or crawl spaces [1].
For planting, use native, deep-rooted Maryland species. It also helps to add pretreatment uphill from the practice, such as a grass swale or filter strip, so sediment gets stopped before it reaches the main treatment area [1].
Permeable Pavers, French Drains, and Dry Wells
These options are best when you need to fix a specific runoff issue, not when you’re trying to handle every drainage condition on the property.
Permeable pavers fit patios, walkways, and driveways well. They help reduce impervious area, which cuts runoff volume. Key design limits include:
- Slope under 5%
- A properly sized crushed stone subbase for temporary storage
- Solid edge restraints to keep the surface stable [1]
French drains work best for isolated wet spots and foundation drainage. They need a clear overflow path and enough slope to move water away from the problem area [1].
Dry wells are used for roof runoff. Downspouts can connect to dry wells buried in suitable soil so roof runoff can infiltrate below ground [1]. Keep the system away from foundations, and clean gutters and leaf filters on a regular basis so sediment doesn’t clog the reservoir.
Stormwater Options by Use Case and Upkeep
Use the table below to line up each practice with a common Carroll County use case [1]:
| Practice | Best Use Case in Carroll County | Key Design Constraints | Maintenance Needs | Typical Residential Scale |
|---|---|---|---|---|
| Rain Garden | Roof and lawn runoff in landscaped areas | Soil infiltration rate; 10 ft+ setback from foundations | Weeding, mulching, and plant replacement | Small (individual lots) |
| Permeable Pavers | Patios, walkways, and driveways | Slope < 5%; stone subbase depth for storage; edge restraints | Periodic sweeping or vacuuming of joints | Medium (hardscape areas) |
| French Drain | Managing isolated wet spots and protecting foundations | Pipe layout, slope, and overflow path | Clearing debris from pipe outlets | Localized/small |
| Dry Well | Directing roof runoff from downspouts | High-permeability soil; depth to water table; foundation setback | Cleaning gutters and leaf filters | Small (single downspout) |
| Rooftop Disconnection | Low-density lots with ample lawn space | Minimum vegetated flow path length, typically 75 ft | Mowing and maintaining vegetation | Large (spacious lots) |
Once you’ve chosen the practice mix, document the runoff calculations and the layout on the plan sheets.
Prepare Complete Calculations, Plans, and Construction Records
With the BMP mix picked, the next job is to prove it on the plans and in the calculations.
Show Runoff Control With Clear Plan Sheets and Calculations
After you choose the BMPs, document compliance in the Concept Plan, Site Development Plan, and Final Stormwater Management Plan.
Your calculations need to cover the four required runoff control targets:
- WQv – treats runoff from 90% of average annual rainfall [1]
- Rev – maintains groundwater recharge rates [1]
- Cpv – controls stream channel erosion [1]
- Qp10 – manages the 10-year storm event to prevent out-of-bank flooding [1]
Plan sheets should show drainage area maps, flow paths, cross-sections, spot elevations, and BMP details. Be clear about drainage areas and ridge lines. If someone reviews the set, they should be able to follow where water starts, where it moves, and where each BMP steps in.
Hydrologic and hydraulic analyses for runoff and floodplain design must be prepared by a Maryland-licensed engineer or land surveyor [1].
Once the calculations and plan sheets are done, the process moves to the county checklist and as-built review.
Coordinate Checklists, Submittals, and As-Built Verification
Before filing, use the county’s submittal checklists. After construction, complete inspections, as-built verification, and the required Stormwater Management Deed of Easement and Maintenance Agreement [1].
Protect Performance During Construction and Maintenance
Once a stormwater plan gets approved, the next part happens in the field. And that’s where a lot can go wrong.
A system may check every box on paper and still underperform if installation is sloppy or maintenance gets ignored. Put simply: construction and upkeep are what make the design work in real life.
Prevent Compaction, Sediment Buildup, and Installation Errors
Heavy equipment and infiltration BMPs do not mix. If trucks or loaders drive over rain gardens, bioretention cells, or dry wells, they can crush the soil and wipe out infiltration capacity before the system handles a single storm. Use fencing or clear barriers to keep equipment out of BMP areas from day one [1].
The build sequence matters too. Install underground piping first, then confirm it’s free of debris before final grading or stabilization covers it [1]. Also, don’t send runoff into infiltration practices until every contributing drainage area is fully stabilized. Sediment-heavy runoff can clog filter media fast [1].
Before closeout, check that soil and filter media depths match the approved plan [1]. Even a shallow fill can cut treatment capacity.
Carroll County also requires inspections at set construction stages:
- rough grading
- underground piping installation
- final stabilization
Reports for those inspections must go to the Bureau of Resource Management [1]. That step helps catch problems before they’re covered up.
Match Maintenance Plans to Each BMP Type
After final stabilization, the focus shifts from installation to routine care. This isn’t just about keeping the site looking neat. Maintenance is part of compliance.
The Stormwater Management Deed of Easement and Maintenance Agreement makes owner maintenance mandatory, so it’s smart to think through the workload before construction even starts [1].
| Practice | Maintenance Frequency | Common Failure Modes |
|---|---|---|
| Bioretention / Rain Gardens | Annual / after major storms | Sediment clogging, plant mortality, mulch displacement |
| Permeable Pavers | Semi-annual vacuuming | Surface sealing from fine sediments, weed growth |
| Dry Wells / French Drains | Annual inspection | Internal pipe clogging, root intrusion, geotextile blinding |
| Grass Swales / Dry Riverbeds | Monthly mowing / seasonal weeding | Erosion, debris accumulation, woody vegetation growth |
| Infiltration Trenches | Quarterly inspection | Surface clogging, lack of pretreatment maintenance |
For bioretention areas and rain gardens, plan for annual mulch replacement, replanting, and post-storm checks [1].
Conclusion: Core Best Practices for Carroll County Stormwater Design
Construction controls and maintenance commitments are what keep an approved design compliant over time. Good Carroll County stormwater design follows a clear sequence: protect BMPs during construction, meet inspection requirements, and maintain each practice on schedule.
FAQs
Do I need a stormwater plan for my project?
Yes, most projects in Carroll County need a stormwater management plan.
The part that changes is the type of plan. Some projects can use a standard plan, while others need a more detailed engineered plan. That usually comes down to your project type, site conditions, drainage area limits, and how much grading is involved.
For example, single-lot residential projects may qualify for a standard plan. But other project types, pre-1984 properties, or sites with topographic, hydrologic, flooding, or erosion concerns may need an engineered plan instead.
Which stormwater BMP is best for my yard?
The best stormwater BMP for your yard in Carroll County comes down to your site. Soil type, slope, and how water moves across the property all matter. County standards also require ESD planning first, before you move to structural BMPs.
For many homes, the most common choices are drywells for rooftop runoff, grass swales for sites with the right grade, and micro-bioretention facilities for runoff from a house and driveway. The final pick still has to meet Carroll County rules, including soil testing and drainage area limits.
Who is responsible for long-term maintenance?
Subsequent property owners are responsible for keeping documented stormwater management practices in place and unchanged.
Before making any changes to established stormwater management measures, property owners must get approval from the appropriate agency.
Chat with Us