









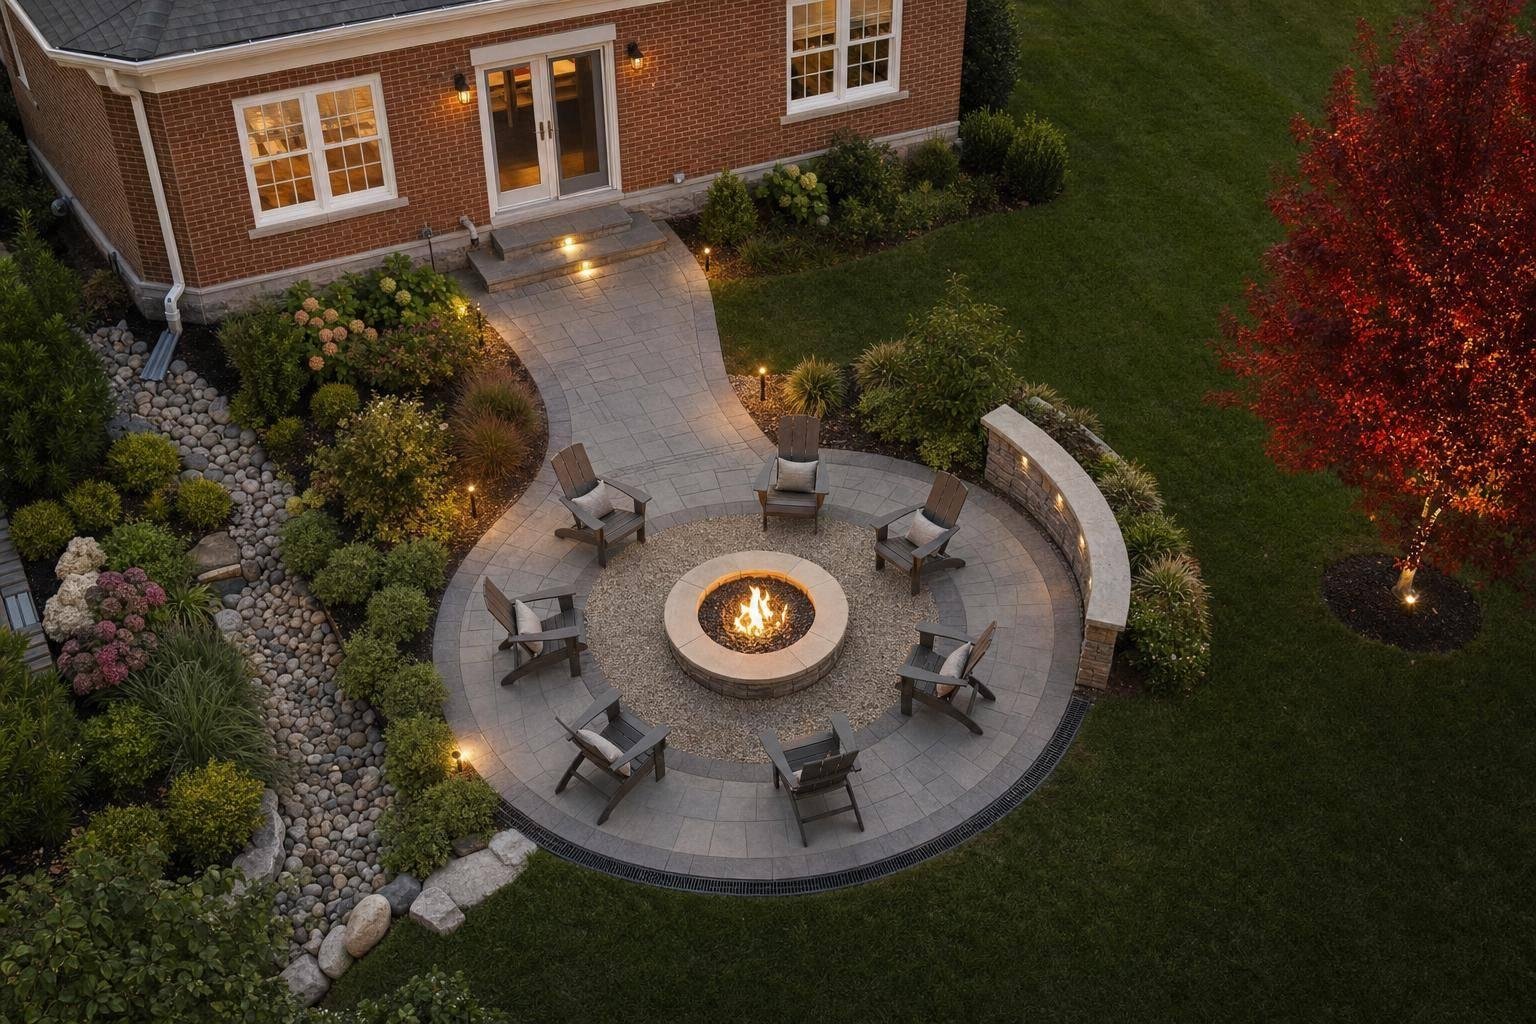
- bhavya gada
- No Comments
A fire feature layout works when 4 things line up: space, traffic flow, drainage, and safe clearances. If even one is off, the area can feel tight, smoky, or hard to use.
I’d sum up the whole guide like this: pick the fire feature based on how your yard works, not just how it looks. In many Maryland yards, slope, runoff, patio size, and access paths shape the layout more than the feature itself. A fire pit often fits smaller or more open patios, while a fireplace needs more room and sets a fixed viewing direction.
Before building, I’d focus on these points:
- Measure the usable patio area, not just the total yard size
- Map how people walk into and through the space
- Check wind and overhead clearance before choosing a location
- Handle drainage and grade first so water moves away from the patio
- Match the feature to the layout
- Fire pit: open views, 360-degree seating, smaller footprint
- Fireplace: fixed face, larger structure, seating focused forward
- Plan seating, steps, walls, and lighting together so the area feels easy to use
A few layout facts matter right away:
- A fire pit usually gives you seating on all sides
- A fireplace blocks views from the back and sides
- Poor drainage can lead to standing water after heavy rain
- Tight chair spacing and narrow walk paths can make a patio feel crowded fast
If I wanted one simple rule, it would be this: build the fire feature into the full patio plan from day one. That means surface layout, drainage, seat walls, steps, and grade should all be figured out before installation starts.
| Feature | Best Fit | Main Layout Effect | Space Need |
|---|---|---|---|
| Fire pit | Open patios, smaller areas | Keeps movement open | Lower |
| Fireplace | End of patio, fixed seating area | Directs views and traffic | Higher |
That’s the core idea of the article: a good Maryland fire feature layout starts with the site, then ties the fire element into the patio, slope, access, and seating plan.
100+ Cool Patio Fire Pit Ideas | Rustic to Modern Firepit Designs With Clever Seating for Backyard
sbb-itb-843f8be
Site Review for Fire Feature Placement
Start with the patio’s size, how people move through it, what you can see from key spots, wind, and clearance. Those details shape where a fire feature can go and whether it will feel natural once it’s in place.
Measure Usable Space, Access, and Sight Lines
Usable space comes first. A fire pit needs room not just for the feature itself, but also for seating, walking space, and distance from nearby structures. On a small patio, that space can run out fast.
Access paths matter just as much as total square footage. If the main entry leads straight onto the patio, a centered fire feature can work well. But if people come in from the side or through a tight walkway, edge or offset placement is often the better call. It keeps the fire in view without getting in the way of movement. Indoor sight lines matter too, especially if you want the fire feature to stay visible from inside the house.
In a large yard, you may have enough room for a dining area and a separate fire area. In a smaller yard, one combined patio usually makes more sense.
After you map space and circulation, look at smoke movement and overhead clearance.
Check Wind, Overhead Conditions, and Nearby Structures
Wind direction is easy to miss, but it has a big effect on placement. If you know the main wind direction, you can place the feature so smoke moves away from seating areas and away from the house.
Overhead conditions are a hard limit. Tree canopies, pergola rooflines, and utility lines can all create clearance problems. Do not place an open flame under a tree canopy or covered structure. Walls and fences nearby can also tighten clearances and hold in heat or smoke.
Start With Safety and Local Code Guidance
Check local setbacks, clearance rules, and safety requirements before you lock in the layout.
Once the site is mapped, compare fire pit and fireplace layouts with the space you have and the way people will move through it.
Fire Pit vs. Fireplace: Layout Differences
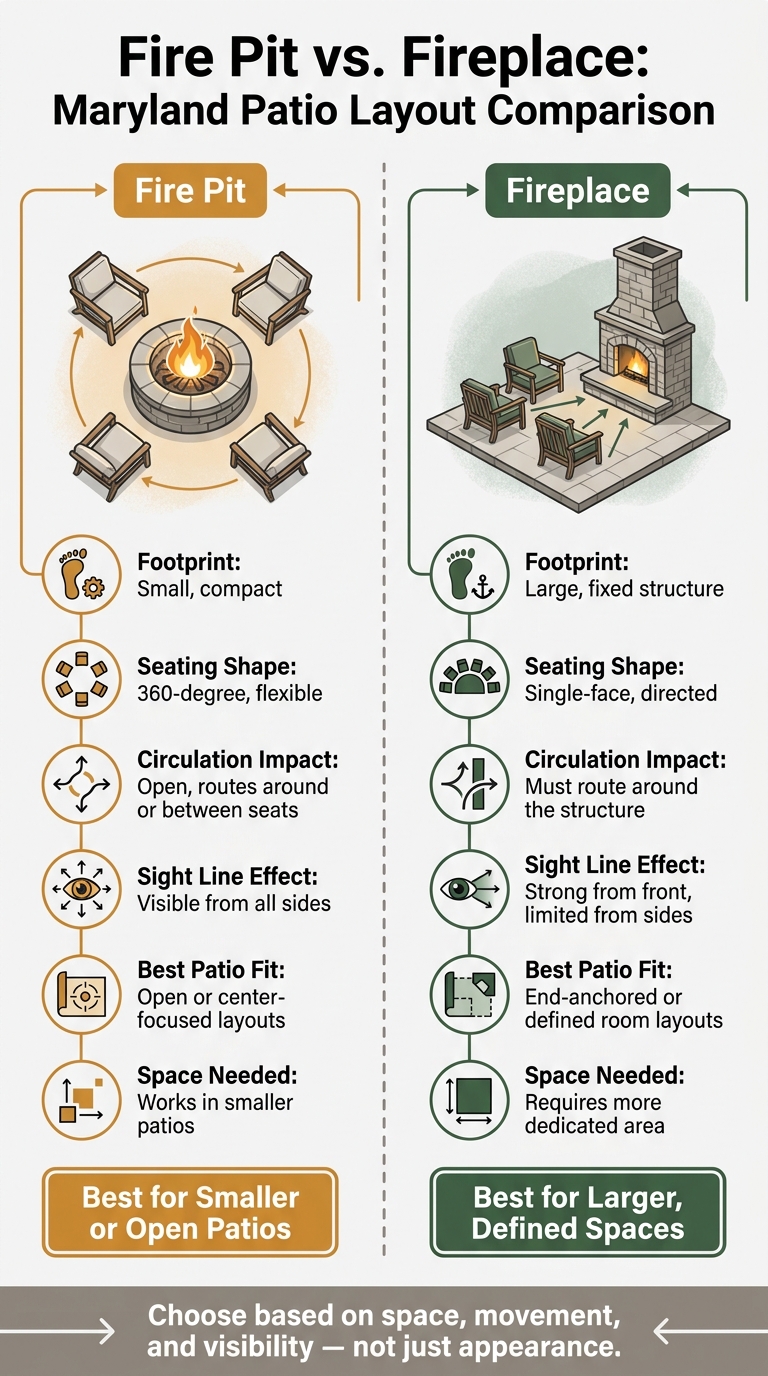
Fire Pit vs. Fireplace: Maryland Patio Layout Comparison
Once the site is mapped, the next call is simple in theory but a big deal in practice: do you want the fire feature to feel open and central, or more fixed and directional?
The best pick comes down to three things: space, movement, and visibility. In plain English, how much room you have, how people will walk through it, and where you want the flame to show up.
A fire pit takes up less space and works with 360-degree seating. That makes it a strong fit for the middle of a patio or as the main focal point in an open layout. People can move around it from almost any angle, so circulation stays loose and easy. And because there’s no back wall, sight lines stay open from inside the house or across the yard.
A fireplace works differently. It needs more room and has a fixed face, so the layout naturally points in one direction. It usually anchors one end of a patio and pulls seating toward the front. That setup can feel more defined, but it also changes how people move. Instead of passing through the area, circulation has to go around the structure. The back wall also shapes the view: strong from the front, more limited from the sides.
That extra structure is what gives a fireplace its room-defining feel. A fire pit, by contrast, keeps the layout more open.
| Layout Factor | Fire Pit | Fireplace |
|---|---|---|
| Footprint | Small, compact | Large, fixed structure |
| Seating shape | 360-degree, flexible | Single-face, directed |
| Circulation impact | Open, routes around or between seats | Must route around the structure |
| Sight line effect | Visible from all sides | Strong from front, limited from sides |
| Best patio fit | Open or center-focused layouts | End-anchored or defined room layouts |
| Space needed | Works in smaller patios | Requires more dedicated area |
Once you’ve made that layout choice, it becomes much easier to plan the patio connection and grading around it.
Patio Ties, Drainage, and Grade
Connect the Fire Feature to the Patio Base and Surface
Once you’ve chosen the fire feature type, the next step is to shape the patio around how it fits and how people will use it. The patio surface, seating layout, and fire feature should be planned as one setup so access stays clear and people can move through the space without awkward pinch points.
That matters more than it sounds. A fire feature can look great on paper, but if the patio around it doesn’t support the footprint and traffic flow, the whole area feels off.
After the patio tie-in is set, drainage becomes the next thing to deal with.
Manage Drainage Before Construction
Drainage and grade should be checked before installation so runoff is handled in the design instead of becoming a fix-it job later. Pro Landscapes MD can integrate drainage, grading, and leveling into the site plan before construction.
Put simply: water needs a place to go. If that isn’t figured out early, it can create trouble around the patio and fire feature once the build is done.
From there, look at how slopes and retaining walls shape the final grade.
Handle Slopes, Elevation Changes, and Wall Conditions
If the site has a slope, retaining wall, or grade change, those conditions need to be addressed before the fire feature goes in. When slopes or walls are part of the space, it makes sense to plan the fire feature, patios, retaining walls, steps, and stone details as one build.
That approach helps the finished area feel like it belongs together instead of looking pieced in afterward.
Seating, Steps, Lighting, and Outdoor Living Integration
Set Seating Distance and Circulation Paths
Once the patio and grade are set, map out how people will sit and move through the space. Seating should feel close enough for easy conversation, but not so close that the fire feature feels cramped. At the same time, leave clear paths so people can walk around the area without squeezing past chairs or cutting through the gathering spot.
Use Seat Walls, Natural Stone Steps, and Lighting Together
After seating is in place, turn to the hardscape details that shape comfort and access. Seat walls help frame the gathering area, natural stone steps connect patio levels, and lighting makes the space easier to use after dark while helping people find their way.
Conclusion: Build the Fire Feature Into the Full Outdoor Plan
A fire feature works best when it is part of the full outdoor plan, not treated like a standalone add-on. That means tying it into the patio, seating, steps, and hardscape layout from the start. Pro Landscapes MD designs and installs fire pits, patios, seat walls, steps, retaining walls, and drainage solutions across central Maryland.
FAQs
How do I know if my patio is too small for a fire feature?
Your patio may be too small if it can’t keep the needed safety clearances and leave enough room for people to sit comfortably.
In many Maryland jurisdictions, you’ll want to leave 10 to 25 feet between the fire feature and your home, property lines, and any overhanging trees. You should also keep 36 to 48 inches between the fire feature and nearby seating.
Once you add those spacing needs together, a usable lounge area usually needs at least 14 by 16 feet.
Where should a fire feature go in a sloped yard?
Avoid putting a fire feature at the bottom of a slope or in a drainage swale where water tends to pool. A better move is to work with the yard’s natural grade and build a terraced setup, like a central fire pit with stone seating set into retaining walls.
Make sure the site is level, then grade it with a 1% to 2% slope away from the center so water drains off instead of collecting around the fire feature. You’ll also want to keep it 10 to 25 feet from combustible structures.
What is the safest spot for a fire pit or fireplace?
A fire pit or fireplace should sit on a flat, stable, level surface that follows local building codes and fire safety rules.
Place it at least 10 to 25 feet from homes, decks, fences, and overhanging branches. In many cases, 25 feet is the safer call.
Skip areas near dry wells, septic fields, or underground utilities. It also helps to pick a spot with good drainage, away from prevailing winds, and clear of flammable items like decorative plants and fabric cushions.
Chat with Us