









- bhavya gada
- No Comments
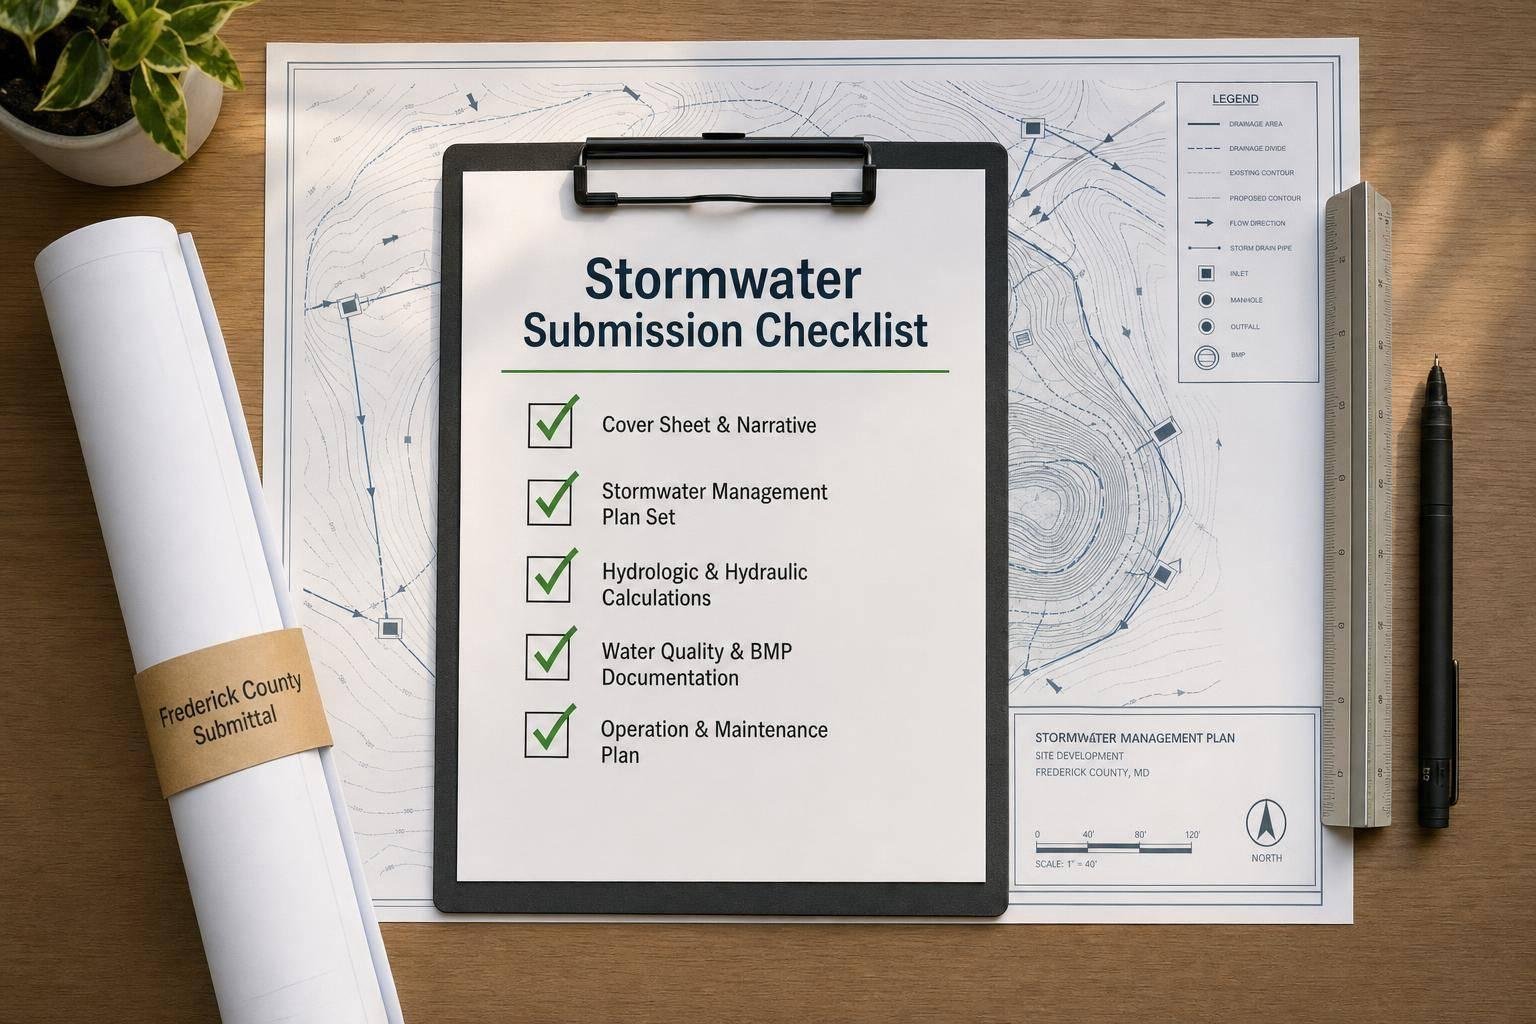
If you want your Frederick County stormwater package to clear intake on the first pass, I’d focus on five things right away: the right review path, matching parcel data, signed forms, plan/calculation consistency, and correct file setup.
Here’s the short version: a residential job may fit the simpler single-lot path only if it stays under 30,000 sq. ft. of disturbance, under 15% impervious coverage, and does not affect streams, wetlands, floodplains, steep slopes, forest areas, or drainage easements. If it does not fit those limits, it usually moves into the full plan track. And once a stormwater practice is part of the job, recorded agreements and easement papers may also be part of the package.
Before I’d submit anything, I’d make sure you have:
- The right submission path
- Forms signed by the owner
- Fee amount checked before payment
- SDAT parcel and owner data matched across every document
- Plans that show disturbance limits, grading, drainage, and impervious totals
- Calculations and soil data tied to the same drainage areas shown on the plans
- Planting, detail, and maintenance documents where required
- Flattened PDFs with clear file names for upload
- A revision-ready folder in case comments come back
This article is best used as a plain-English pre-submission check so you can spot gaps before the county does.
Quick Comparison
| Path | Best fit | Main cutoff points | Typical package |
|---|---|---|---|
| Standard residential lot | Single stand-alone lot with lower-impact work | Under 30,000 sq. ft. disturbance, under 15% impervious, no protected features disturbed | County forms, simpler plans, basic stormwater worksheet, grading/SWM papers |
| Full stormwater plan | Larger or more involved residential work | Protected features affected, impervious at or above 15%, larger disturbance, or part of a subdivision | Engineer-sealed plans, staged review, calculations, E&S plans, maintenance and easement papers |
If you’re close to any cutoff, I’d verify the path with Frederick County before you spend time building the packet.
sbb-itb-843f8be
1. Confirm the Correct Submission Path Before Assembling Documents
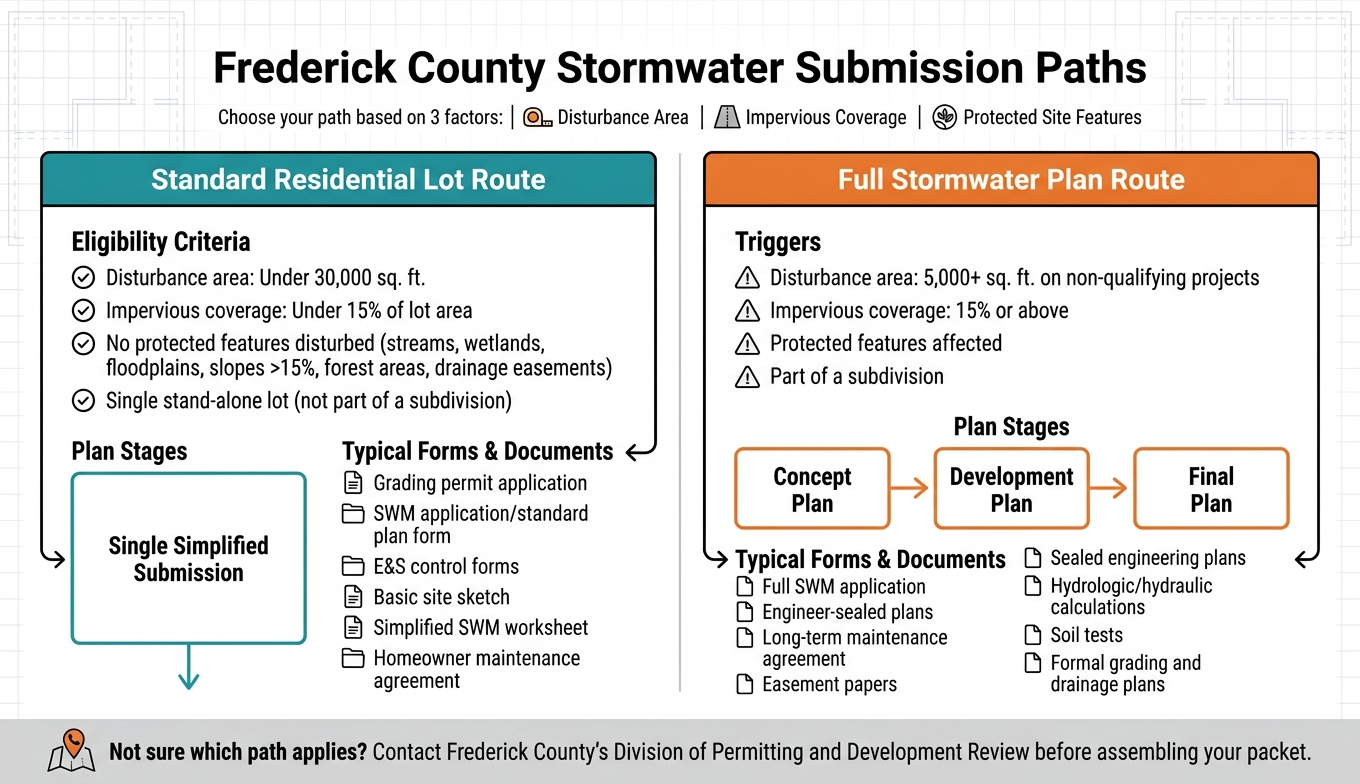
Frederick County Stormwater Submission Paths: Standard vs. Full Plan
Confirm the submission path before you start pulling forms. Once you know the route, you can gather only the plans and documents that fit that path.
Check disturbance area, impervious coverage, and protected site features
Start with three checks: total disturbance area, total impervious coverage, and whether the site includes any protected features.
Disturbance area means the full footprint of all ground-disturbing work. That includes grading, excavation, stockpile areas, and any other part of the site that will be disturbed. Measure each area on its own, then add them together. If the total is under 30,000 sq ft and the project is a single stand-alone residential lot that is not part of a larger contiguous development, it may fit Frederick County’s standard residential lot route.[5][6]
Impervious coverage includes every hard surface on the lot: the roof, driveway, patio, walkways, shed pads, and any other paved area. Add those square footages together, then divide by the total lot size. If that number is under 15% of the parcel area, that part of the standard residential lot test is met.[5][6]
Protected features are the last check before you assemble the package. Look for streams, wetlands, mapped floodplains, slopes over 15%, forest conservation areas, and drainage easements.[3][5] A simple way to do this is to overlay the project footprint on Frederick County’s GIS parcel viewer and FEMA flood maps. If any part of the work disturbs or encroaches on a protected area, the standard residential lot route does not apply. In that case, a full stormwater plan review is required.[1][3][5]
Choose between a standard residential lot package and full stormwater plans
The standard residential lot route uses County templates and simplified drawings.[2] The full stormwater plan route is more involved. It moves through three stages: concept, development, and final.[4][7] Full plans must be prepared and sealed by a licensed professional engineer. They also need detailed hydrologic calculations, erosion and sediment control plans, and a long-term maintenance agreement.
Use this side-by-side comparison to match the project to the right path.
| Standard Residential Lot Route | Full Stormwater Plan Route | |
|---|---|---|
| Project triggers | Single stand-alone lot; disturbance <30,000 sq ft; impervious <15% of lot; no protected features disturbed[5][6] | Disturbance >5,000 sq ft on non-qualifying projects; impervious ≥15%; protected features affected; part of a subdivision[7] |
| Plan stages | Single simplified submission[2] | Concept plan → development plan → final plan[4][7] |
| Common forms | Standard Plan Agreement (E&S and SWM), Minor Grading/Minor SWM permit package | Full stormwater management application, erosion and sediment control plan, long-term maintenance agreement |
| Typical supporting documents | Basic site sketch, simplified SWM worksheet, homeowner maintenance agreement | Sealed engineering plans, hydrologic/hydraulic calculations, soil tests, formal grading and drainage plans |
If the project falls close to any of these cutoffs, it’s smart to contact Frederick County’s Division of Permitting and Development Review before putting the packet together. A quick check with staff can save time and help you avoid sending in the wrong set of documents.
2. Gather Required Forms, Fees, and Basic Project Information
Once you know the right submission path, build the packet in this order: forms, fees, parcel data, then signatures. That order matters. One missing signature or the wrong fee can stop the review before anyone even looks at the plans.
County forms, agreements, and documents that need signatures
The forms depend on the path tied to your project.
For a standard residential lot package, you can usually expect:
- a grading permit application
- a stormwater management application or standard plan form
- any erosion and sediment control forms tied to that package
Standard packages use county forms and template plans.
Full stormwater plan submissions ask for more. These usually include a more detailed stormwater management application, plan sheets signed and sealed by a licensed professional, and extra documents such as maintenance agreements and easement papers when required.
If your project includes a stormwater facility – such as a micro-bioretention area, rain garden, or infiltration practice – Frederick County requires a single-lot residential easement and a completed Inspection and Maintenance Covenants and Agreement for Stormwater Management Practices.[8] The county will not issue the permit until the agreement is signed and recorded.[8] It helps to start that document early. If you leave it until the end, it can slow everything down.
Before you get payment ready, check who needs to sign each document. The property owner must sign permit applications and stormwater and grading agreements. If someone other than the owner is acting as the applicant, written owner authorization must already be on file. Some documents, especially easements recorded with land records, may also need notarized signatures. A quick check with county staff before submission can save you from getting the packet kicked back for an unsigned or improperly signed form.
Fee checks and payment details in U.S. dollars
Fees are due when you apply, and they are non-refundable.[8] The SWM-ESD submission sheet taken from the residential package shows a fee of $530.00.[8] That said, fees can change, so check the current amount on the county permitting pages before you write the check.
Make the check payable to the county entity listed in the current instructions. In the memo line, include the project address, permit type, and tax account or parcel ID. For example: Residential Grading/Stormwater. It also makes sense to prepare checks last, after the forms are final, so you don’t end up redoing them if something changes.
Parcel data and contact details that must match across all documents
Use one master set of property details across the full packet. This is where many submissions run into trouble. If the parcel data doesn’t match from form to form, delays are common.
Every form, plan title block, agreement, and fee check should show the same:
- property street address
- tax account or parcel ID
- subdivision name
- lot number
- property owner’s legal name[8]
Use the Maryland Department of Assessments and Taxation (SDAT) real property printout for owner and parcel data. The county requires this document as part of the SWM-ESD submission package.[8] If the owner on the SDAT record does not match the applicant information, include proof of current ownership so the file doesn’t get put on hold.[8] A simple master parcel sheet with the official data, copied into each digital form, can head off most of these mix-ups.
Contact details also need to line up. List clear information for the owner, applicant, engineer, and contractor, including names, email addresses, phone numbers, and mailing addresses. Use the same main contact name and email on every form and in any online submission portal. If that contact changes during review, let the county know right away.
Once those details line up, you can move on to the plans, calculations, and attachments.
3. Prepare Plans, Drawings, Calculations, and Attachments
Once the forms, fees, and parcel data are done, put together the plan set and the technical attachments. Start with the sheets reviewers use first to compare the site layout, drainage pattern, and backup calculations.
Plan sheets for existing conditions, proposed grading, drainage, and impervious areas
A Frederick County residential stormwater package usually includes at least a cover sheet, existing conditions plan, proposed grading and drainage plan, impervious area plan, and utilities and stormwater features plan. On smaller lots, some of these may be combined into fewer sheets.
The cover sheet needs a location map, tax map and parcel ID, street address, owner and applicant information, north arrow, scale, legend, and a disturbance and impervious area summary table. The existing conditions plan must show property boundaries with bearings and distances, existing structures, driveways, patios, walks, trees to remain or be removed, and existing contours at consistent intervals tied into adjacent grades.
The proposed grading and drainage sheet must show proposed contours, spot elevations at building corners and at driveway high and low points, drainage arrows, swales, and flow paths. The limits of disturbance (LOD) must be easy to find, clearly labeled, and measured in square feet or acres. That number also needs to match the application forms and the calculations.
For impervious areas, include a summary table with each surface listed separately – house roof, garage roof, driveway, patio, and walkways – along with individual areas and pre- and post-development totals in square feet. Impervious totals and discharge areas need to match the approved lot limits. Show downspout drainage areas and any added treatment practice clearly on the plan.
Use a clear engineering scale, such as 1" = 20′ or 1" = 30′. Keep sheet labels the same across the full set so reviewers can cross-check one sheet against another without slowing down.
Stormwater calculations, soils data, and construction details
Set up calculations by drainage area. Label each one – DA-1, DA-2, and so on – and use those same labels on the drainage area map and on the plan sheets. Each drainage area entry must list contributing surface types, areas in square feet, curve numbers, time of concentration, and, for each ESD practice, the required treatment volume, storage volume, overflow routing, and drawdown time.
For infiltration-based practices like rain gardens, micro-bioretention, or dry wells, include a soils data sheet that sums up test pit or boring locations shown on the plan, soil layers, depth to limiting layers, and observed infiltration rates. Tie each practice to a specific test location and explain how the soils data shaped the design.
Construction details must include plan, section, and profile views for each stormwater practice. Rain garden and micro-bioretention details must show surface dimensions, side slopes, ponding depth, media layers with labeled thicknesses, filter fabric, underdrains if used, cleanouts, overflow structures, and outlet protection. Stormwater work also needs to be sequenced with erosion and sediment control so the practices are not installed before upstream stabilization.[10][11][12]
Planting schedules for stormwater practices are a required submission item.[9][13] Each schedule must list botanical and common names, container sizes, spacing, quantities, and planting zones keyed to hydrologic conditions within the facility. Choose native species that can handle periodic inundation and dry periods between storms.
Attachments that are commonly missed
Use this table as a final check before the package goes out.
| Document or Attachment | Full / Residential Lot Package | Revision Resubmittal |
|---|---|---|
| Existing conditions plan | Complete, labeled | Updated sheets only |
| Proposed grading and drainage plan | Complete with spot elevations | Updated sheets only |
| Impervious area summary table | Finalized, itemized | Corrected if flagged |
| Drainage area map | Labeled DA-1, DA-2, etc. | Updated if areas changed |
| Stormwater calculations | Complete, by drainage area | Revised per comments |
| Soils data / test pit logs | Required for infiltration practices | Updated if requested |
| Construction and planting details | Full details required | Revised per comments |
| Maintenance agreement / notes | Required when facility is present | Re-executed if changed |
| Easement exhibit and legal description | Required when easement is needed | Corrected if flagged |
| Supporting design narrative | Often requested | Response letter required |
| Engineer’s seal and certifications | Required on applicable sheets | Re-seal revised sheets |
| Response-to-comments letter | Not applicable | Required |
Easement exhibits are required any time a stormwater facility, pipe, or outfall crosses a property line or needs county access. They must show the legal boundary description of the easement and match the related legal description exactly.
Include a short design narrative that ties the practices back to the plan sheets and calculations.[9] Check seals, signatures, and owner certifications on every required form and sheet. Missing seals are a common reason a package gets sent back for resubmittal.
4. Final Pre-Submission Review: Contractor Details, File Setup, and Revision Readiness
Once the plans and calculations are done, do one last admin check. This step matters more than most teams expect. Frederick County runs a formal completeness review before an application moves into technical review.[5][16] That means a missing phone number, a parcel ID that doesn’t match, or a poorly named file can hold up the job before anyone even reviews the plans.
Contractor, engineer, and contact information to verify
Check the legal business name, role, mailing address, email, main phone number, and Maryland license number and expiration date for the owner, applicant, designer, and contractors. Those details should match everywhere they appear: the application, plan title block, signature block, and any signed agreements.
Here’s the idea: if the engineer is listed as ABC Engineering, LLC on the application, use that exact name on the plan title sheet, signature block, and stormwater report cover too. Don’t switch to a shortened version in one place and the full name in another.
Also, name a clear primary contact for each entity. That gives county reviewers one person to call or email when something needs clarification. For the contractor of record, include the full business name, role, and contact details. If a specialty contractor is handling grading, drainage, or stormwater installation, spell out that scope so it’s clear who will install each stormwater measure.
After the names, roles, and license details line up, lock in the PDF set and file naming format.
Set up upload-ready digital files with a clear naming system
Use flattened, unlocked PDFs so reviewers can open and mark up the files without file issues.[14][15] Frederick County guidance for stormwater and as-built submissions calls for one multipage PDF for plans and one multipage PDF for calculations, with file names formatted as PlanTitle_AP#_Date.[17]
A simple naming pattern works best. Include the project address, document type, and date in MM-DD-YYYY format, like:
123_Main_St_Stormwater_Plans_08-26-2026.pdf123_Main_St_SW_Calcs_08-26-2026.pdf
If you need to send revisions, don’t overwrite the old file name. Add a revision tag instead, such as 123_Main_St_Stormwater_Plans_Rev1_09-10-2026.pdf. Then make sure the revision block on the cover uses that same date and includes a short note on what changed.
Before uploading, confirm that every file is present and labeled the right way.
Run a final completeness check before sending
Do a last pass on every required attachment and make sure each file name matches the upload list. It helps to mark each item as included and note the exact file name where it’s stored. That way, nothing slips through the cracks.
Keep source files like CAD drawings and calculation spreadsheets in a clean project folder with revision labels. When county comments come back, that setup makes updates much easier. And before resubmitting anything, check corrected files again so small mistakes, label mix-ups, or missing attachments don’t start another correction round.
Conclusion: Submit a Complete Package the First Time
A complete stormwater submission can move straight to technical review. An incomplete one can lead to a deficiency letter and slow the project down. Frederick County rejects incomplete applications at intake, so missing forms, fees, or attachments can stop the package before technical review even starts.[18][19]
This checklist helps keep the submission path, paperwork, plans, and digital files in sync so the package clears intake without issues. Before you upload, check these five items:
- The submission path is correct
- Forms are signed and match each other
- Plans and calculations line up
- The fee is correct in U.S. dollars
- Files are complete and clearly named
If the project includes active site work, Pro Landscapes MD can help line up field conditions with the submitted plan for grading, drainage, or permeable hardscape work.
A complete, coordinated package helps keep your Frederick County project on schedule and can help you avoid permit delays.
FAQs
How do I know which submission path fits my project?
Start by looking at your project scope, especially the total square footage of impervious surfaces like roofs, driveways, and patios. If your project disturbs 1 acre or more, it will generally need a statewide General Permit from the Maryland Department of the Environment.
For smaller residential jobs, check with your local stormwater management office about expedited reviews or simplified standard plans. It also helps to contact your local permitting agency early so you can confirm the right requirements and the correct submission portal.
What usually causes a stormwater package to fail intake?
A stormwater package usually gets rejected at intake for a simple reason: the submission is incomplete or incorrect.
The most common problems are:
- inaccurate impervious-area calculations
- mislabeled BMPs, such as calling a dry well a rain garden
- missing required parts or files
- upload problems or incorrect file formats
In plain terms, even a small mistake can slow things down. A number that doesn’t match, a BMP labeled the wrong way, or a file that won’t open can stop the package before review even starts.
When do I need a maintenance agreement or easement?
You must submit a Request to Prepare a Stormwater Management (SWM) Maintenance Agreement during the permit application process for projects that include stormwater management infrastructure.
This document is required for permit approval. It confirms your legal responsibility for the long-term maintenance of the stormwater system.
To move the permit forward, the agreement must be completed and signed before the permit can be finalized.
Chat with Us