









- bhavya gada
- No Comments
If your outdoor kitchen is built-in, covered, or tied to gas, power, or plumbing, I’d assume Howard County will want permits. In many cases, that means one building permit plus separate trade permits. Start work without them, and you could face a $100 fine, failed inspections, permit delays, or a stop-work issue.
Here’s the short version:
- I’d check whether the kitchen is permanent or portable
- I’d confirm if the project adds gas, electrical, plumbing, a roof, a deck, or a retaining wall
- I’d review setbacks, zoning, lot coverage, and Columbia NT/village rules if the home is in Columbia
- I’d plan for Accela + ProjectDox filing, plan review comments, and staged inspections
- I’d expect separate inspections for framing, electrical, plumbing, gas pressure test, and final approval
- I’d budget for at least the $25 filing fee, plus minimum permit fees of $50 or $100 based on project size
- I’d schedule inspections 24 to 48 hours ahead and avoid reinspection fees, which start at $100 after a second failed visit
A simple way to think about it: portable gear usually stays outside the permit process; fixed construction usually does not. Once you add utility hookups or a permanent structure, the county will likely review the job before work starts.
| Project part | What I’d expect |
|---|---|
| Portable grill/cart | Often no permit |
| Built-in island or masonry kitchen | Building permit |
| Gas grill or pizza oven line | Gas permit |
| Sink or drain lines | Plumbing permit |
| Lights, outlets, appliance circuits | Electrical permit |
| Roof, pavilion, pergola, or deck changes | Building permit |
| Retaining wall over 3 feet | Building permit |
Bottom line: I’d sort out the permit list, site plan, contractor licenses, and zoning checks before finalizing the build. That tends to cut down on review comments, failed inspections, and extra cost.
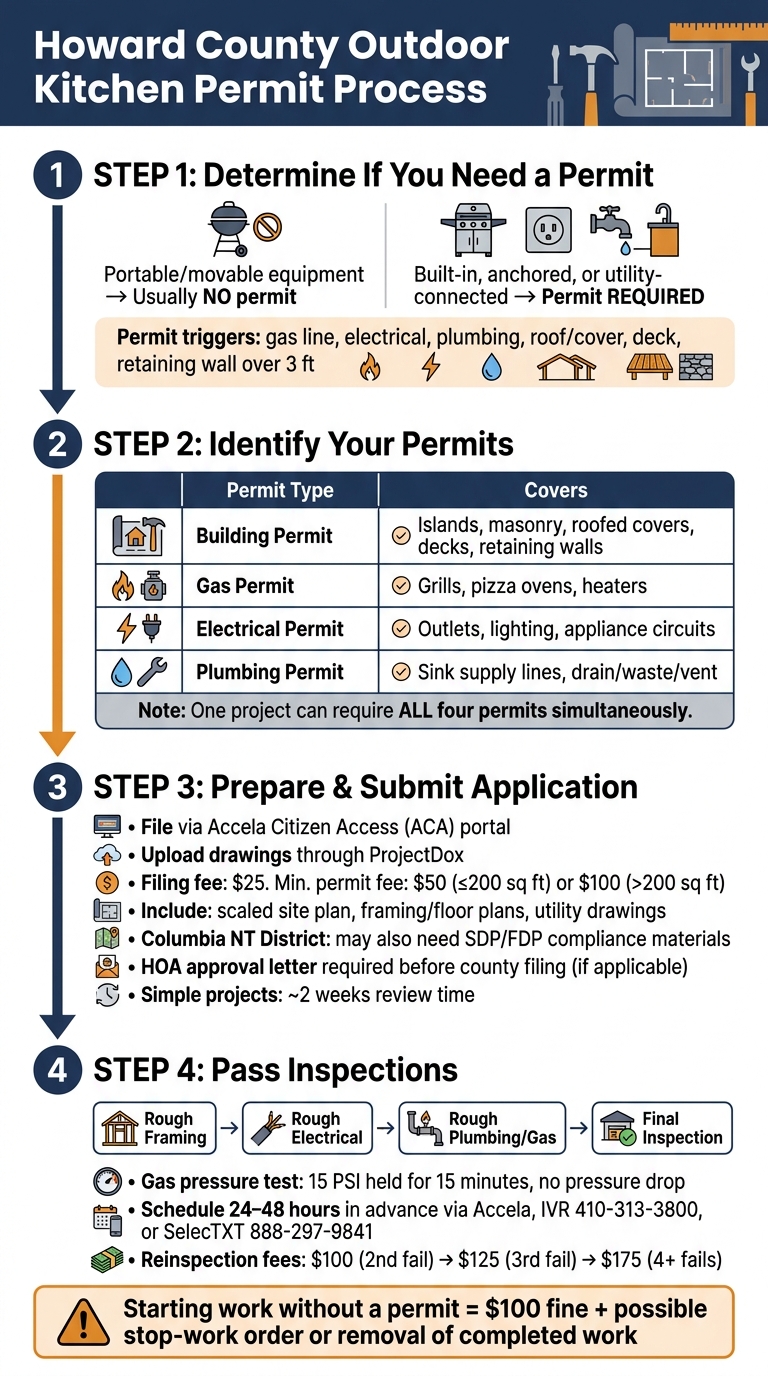
Howard County Outdoor Kitchen Permit Process: Step-by-Step Guide
Planning an Outdoor Kitchen? Avoid These 10 Expensive Mistakes
sbb-itb-843f8be
Step 1: Determine Whether Your Outdoor Kitchen Needs a Permit
Start with two basic checks: Is it permanent? And does it connect to gas, electric, or plumbing? If the answer is yes to either one, a permit is probably required.
Permanent Construction vs. Portable Equipment
A freestanding grill or portable cooking station is usually treated as portable equipment. A built-in grill island with fixed counters and a dedicated gas line is not. Once a project becomes permanent – anchored, built-in, or tied to a utility – Howard County treats it as construction that needs review [4].
Here’s the plain-English version: if you can move it without tools, it’s portable. If it’s anchored in place or you have to disconnect utilities to move it, it’s permanent.
Common Permit Triggers: Roofs, Decks, Gas, Electric, and Plumbing
Most outdoor kitchen projects cross the permit line because of what gets added around the cooking area, not just the grill itself. A grill by itself may look simple. Add a roof, sink, gas line, lighting, or a retaining wall, and the job changes fast.
| Feature | Permit Type | When It Applies |
|---|---|---|
| Built-in grill or island | Building Permit | Permanent construction [4] |
| Pavilion, pergola, or roofed cover | Building Permit | Generally required, especially for covered structures larger than 200 sq. ft. [1] |
| Outdoor sink | Plumbing Permit | New water supply or waste lines [2] |
| Gas line for grill or pizza oven | Gas Permit | Any new gas connection [2] |
| Outlets, circuits, or lighting | Electrical Permit | Any new wiring [2] |
| Retaining wall | Building Permit | Height over 3 feet [1] |
If even one of these applies, the next move is to figure out the exact permits and paperwork.
One project can also need more than one permit. That’s common. A single outdoor kitchen may involve separate permits for the structure, gas, electrical, and plumbing work. Each trade needs its own permit, and each permit must list the licensed contractor handling that part of the job [1].
Zoning, Setbacks, and Accessory Structure Placement
Zoning matters too. Howard County sets setback and lot-coverage limits for accessory structures, and those limits change by zoning district [1]. If the project is in Columbia, village covenant rules may also apply, separate from county permits [1].
That’s why site planning comes before filing. Once you know the project needs review, the next step is to pull together the full permit set before locking in the design.
Step 2: Identify the Permits and Documents You Will Need
Most outdoor kitchens need a building permit plus one or more trade permits. The key here is simple: match each permit to the drawings, licenses, and approvals Howard County asks for.
Building Permit for Structures and Built-In Kitchen Elements
Use the building permit for the structural part of the job. That usually covers the physical build itself, not just the utility connections.
To apply, you’ll need:
- A site plan that shows where the project will sit on the property and the required setbacks
- Scaled construction drawings with dimensions and material details
- A completed application filed through Howard County’s Accela Citizen Access portal
You’ll upload drawings through ProjectDox, and signed plans may be needed. After approval, inspections move through the approved construction stages and end with final inspection [1].
Trade Permits for Electrical, Gas, and Plumbing Work
Trade permits cover the utility side of the kitchen. If you’re adding power, gas, or water, each part needs its own permit and its own inspections.
Licensed trade contractors pull and link their own permits in Accela [1]. Qualified owner-builders may pull the building permit for primary residences [1].
Here’s how the permits usually line up:
| Permit Type | What It Covers | Typical Documents | Who Submits | Inspection Stages |
|---|---|---|---|---|
| Building | Roofed structures, masonry islands, decks, retaining walls over 3 feet | Site plan, scaled drawings, materials list | Homeowner (owner-builder) or general contractor | Per approved construction stages through final |
| Electrical | Lighting, outlets, appliance circuits | Wiring details, circuit specs | Licensed Master Electrician | Rough-in, Final |
| Plumbing | Sink supply lines, drain/waste/vent piping | Piping plan, pipe sizing | Licensed Master Plumber | Rough-in, Final |
| Gas | Gas piping for grills, pizza ovens, or heaters | Gas layout, pressure test data | Licensed Gas Fitter or HVAC Contractor | Pressure Test, Final |
Grading, Drainage, and Site Conditions That May Add Review Requirements
The site itself can change what gets reviewed. If the outdoor kitchen is part of a bigger patio project, or if the work includes regrading, you may need more than the basic permit set.
Regrading or major hardscape work can trigger SDP review for stormwater and site compliance. It’s smart to confirm zoning and drainage review needs before you file.
With the permit set mapped out, the next move is putting together a complete application package.
Step 3: Apply for Permits in Howard County and Prepare for Inspections
Prepare a Site Plan and Construction Details Before Filing
Once you know which permits you need, put the plans together and file them as one package. Howard County accepts electronic submissions, and plan sheets are uploaded through ProjectDox.
Before you file, pull together a clear project description and a scaled site plan. Your permit package should include a scaled site plan that shows the property lines, the existing house footprint, and the proposed outdoor kitchen location. You should also include floor and framing plans that show the layout, any structural changes, and roof framing if a cover or roof is part of the job.
Utility drawings matter too. Show where gas lines will run, the drain slope and venting, and where any new electrical circuits start. If your property sits in Columbia’s New Town District, you may also need Site Development Plan (SDP) or Final Development Plan (FDP) compliance materials [1]. In some cases, drawings also need third-party verifiable digital signatures [1].
Submit Applications and Respond to Review Comments
File the application through Howard County DILP in ACA. The filing fee is $25. Minimum permit fees are $50 for projects 200 sq. ft. or less and $100 for larger projects [1][2].
After you submit, keep an eye on your email for the ProjectDox invite. That’s where you’ll upload drawings and review any comments from county reviewers. If they mark issues, fix the plans and re-upload them as soon as you can. A simple project can move through review in about two weeks, while work that involves structure may take longer [3].
If your neighborhood has an HOA, get that approval letter before you file with the county. In many cases, it’s a required supporting document [1].
Once the review comments are cleared, the job moves into inspection scheduling.
Pass Rough and Final Inspections
Inspections happen in stages. First come rough framing, rough electrical, and rough plumbing or gas. Then comes the final inspection [3]. Rough inspections take place after the rough-in work is done but before finishes go in. The final inspection happens after appliances, countertops, and fixtures are fully installed.
Howard County usually expects a 15 PSI pressure test held for at least 15 minutes with no pressure drop [3].
Here’s where jobs often get tripped up:
| Inspection Stage | Common Failure Points |
|---|---|
| Rough Framing | Undersized headers or beams; missing metal connectors or joist hangers; lack of fireblocking |
| Rough Electrical | Wrong wire gauge; missing GFCI protection; missing dedicated 20-amp circuits |
| Rough Plumbing/Gas | Gas line failing pressure test; insufficient drain slope |
| Final Inspection | GFCI not functioning; gas leaks at connections; open electrical boxes |
Schedule inspections at least 24–48 hours in advance through Accela, by calling the IVR line at 410-313-3800, or through SelecTXT at 888-297-9841 [1][3]. If you want a specific 2-hour arrival window, call 410-313-1823 between 7:30 a.m. and 8:30 a.m. on the day of the inspection [1].
Reinspection fees go up each time a job fails:
- $100 for a second failure
- $125 for a third
- $175 for four or more [1]
With permits in place, line up the build so hardscape, utility work, and drainage happen in the same sequence shown on the approved plans.
Step 4: Coordinate Design, Construction, and Permit-Ready Planning
When Professional Help Makes the Process Easier
Once permits are approved, the build has to follow the approved plan set. Some outdoor kitchen jobs are simple. But once you add a roof, gas, plumbing, or retaining walls, the process gets more involved fast. Now you’re dealing with multiple permits, licensed trade contractors, and extra review steps. When structural or utility work is part of the plan, lining up design and permitting early can save both time and money. It keeps the design, permit set, and inspections on the same track from start to finish.
A lot of permit revisions happen for one basic reason: the design wasn’t lined up with code from day one. A covered structure triggers a building permit and structural review [3]. A built-in gas grill needs a gas permit and a 15 PSI pressure test [3]. Add a sink, and now plumbing enters the picture too. Each part needs its own inspection before finish work can move forward. If the design is right before filing, you can avoid extra comment cycles and move through approval with less back-and-forth. Preconstruction coordination helps stop redesign during review.
Coordinating Hardscape, Utility, and Drainage Work
An outdoor kitchen usually isn’t a stand-alone feature. It often connects to a patio, sits near a retaining wall, or ties into the existing grade. That’s why drainage and grading need attention early. Howard County’s inspection sequence typically includes a stormwater or grading compliance check before the final building inspection [1], so runoff control can’t be treated like a last-minute fix.
Your grading, drainage, and utility routing should match the approved drawings before work starts. Gas lines, electrical circuits, and drain slopes all need to appear on those plans. If the layout includes a retaining wall over 3 feet tall, that wall needs its own building permit and footing inspection [1]. In plain terms, site work and utility planning should be settled before construction begins.
Working With Pro Landscapes MD on a Howard County Outdoor Kitchen Project

When a project mixes hardscape, drainage, and utility work, coordinated site planning helps keep everything permit-ready. Pro Landscapes MD designs and installs outdoor kitchens, patios, retaining walls, and drainage systems in Howard County, helping align hardscape and grading plans with approved permit sets.
Conclusion: Key Steps to Getting an Outdoor Kitchen Approved in Howard County
Getting an outdoor kitchen approved in Howard County follows a pretty clear path: figure out if your project needs a permit, check zoning and setback rules, identify each permit required, submit complete plans, and pass every inspection before you use the space.
The permit side starts with the kind of project you’re building. Permanent structures, roofed areas, and utility hookups – like gas, electrical, or plumbing – usually trigger county review. In many cases, that means applying for more than one permit. If the project is in Columbia’s New Town (NT) District, zoning review and village covenant approval need to happen before the county permit process starts [1].
Once approval is in place, the inspection phase matters just as much. Rough framing, electrical work, and plumbing or gas lines must be inspected before walls are closed or trenches are covered. The final inspection comes after the full installation is finished [3][2].
It also helps to plan ahead. When the design, zoning details, and utility routing are sorted out before filing, the process tends to move with fewer revisions. Starting work without a permit can lead to a $100 fine, a stop-work order, or even removal of completed work [1][3].
FAQs
Do I need a permit for a small outdoor kitchen?
Yes. In Howard County, you’ll usually need a permit for an outdoor kitchen, especially if the project includes permanent structures, changes to the ground, or utility work like electrical, plumbing, or gas lines.
That’s because these features must meet safety codes and local rules. Before you start building, check the permit needs for your exact plan with the Department of Inspections, Licenses, and Permits.
Can I pull the permits myself?
Yes. In Howard County, homeowners can apply for building permits through the Accela Citizen Access portal.
That said, outdoor kitchen permits can get complicated fast. A project like this may trigger electrical, plumbing, and structural code rules, which means more paperwork, more detail, and more inspections than many people expect.
Because of that, many homeowners choose to work with experienced contractors who can help handle the application, prepare the required documents, and coordinate inspections.
What can delay permit approval?
Permit approval can take longer if your application needs fixes or changes to the plans you submitted. It can also slow down when DILP asks for more information or clarification and doesn’t get a prompt response.
In some areas, including the New Town District, there may be another step before permit review moves ahead. For example, required zoning reviews or Site Development Plan compliance checks may need to be finished first.
You can track your application status to see which agency is still reviewing it.
Chat with Us