









- bhavya gada
- No Comments
If you pick retaining wall materials in Maryland without checking the site, you can end up with poor drainage, frost damage, or too much pressure behind the wall. In plain terms: soil, rain, winter freezing, and slope should decide your block size, stone backfill, drain pipe setup, and geogrid layout.
Here’s the short version:
- Soil comes first. Sandy soil drains fast. Clay holds water and pushes harder on the wall.
- Maryland gets about 43.6 inches of rain a year. That means drainage stone and a drain pipe are not optional on many sites.
- Freeze-thaw matters. In wet winter conditions, blocks need tested durability so they don’t scale, crack, or spall over time.
- Slope and wall height change the build. A 2- to 3-foot wall may need little or no geogrid, while a 7- to 8-foot wall near a driveway often needs longer reinforcement and heavier units.
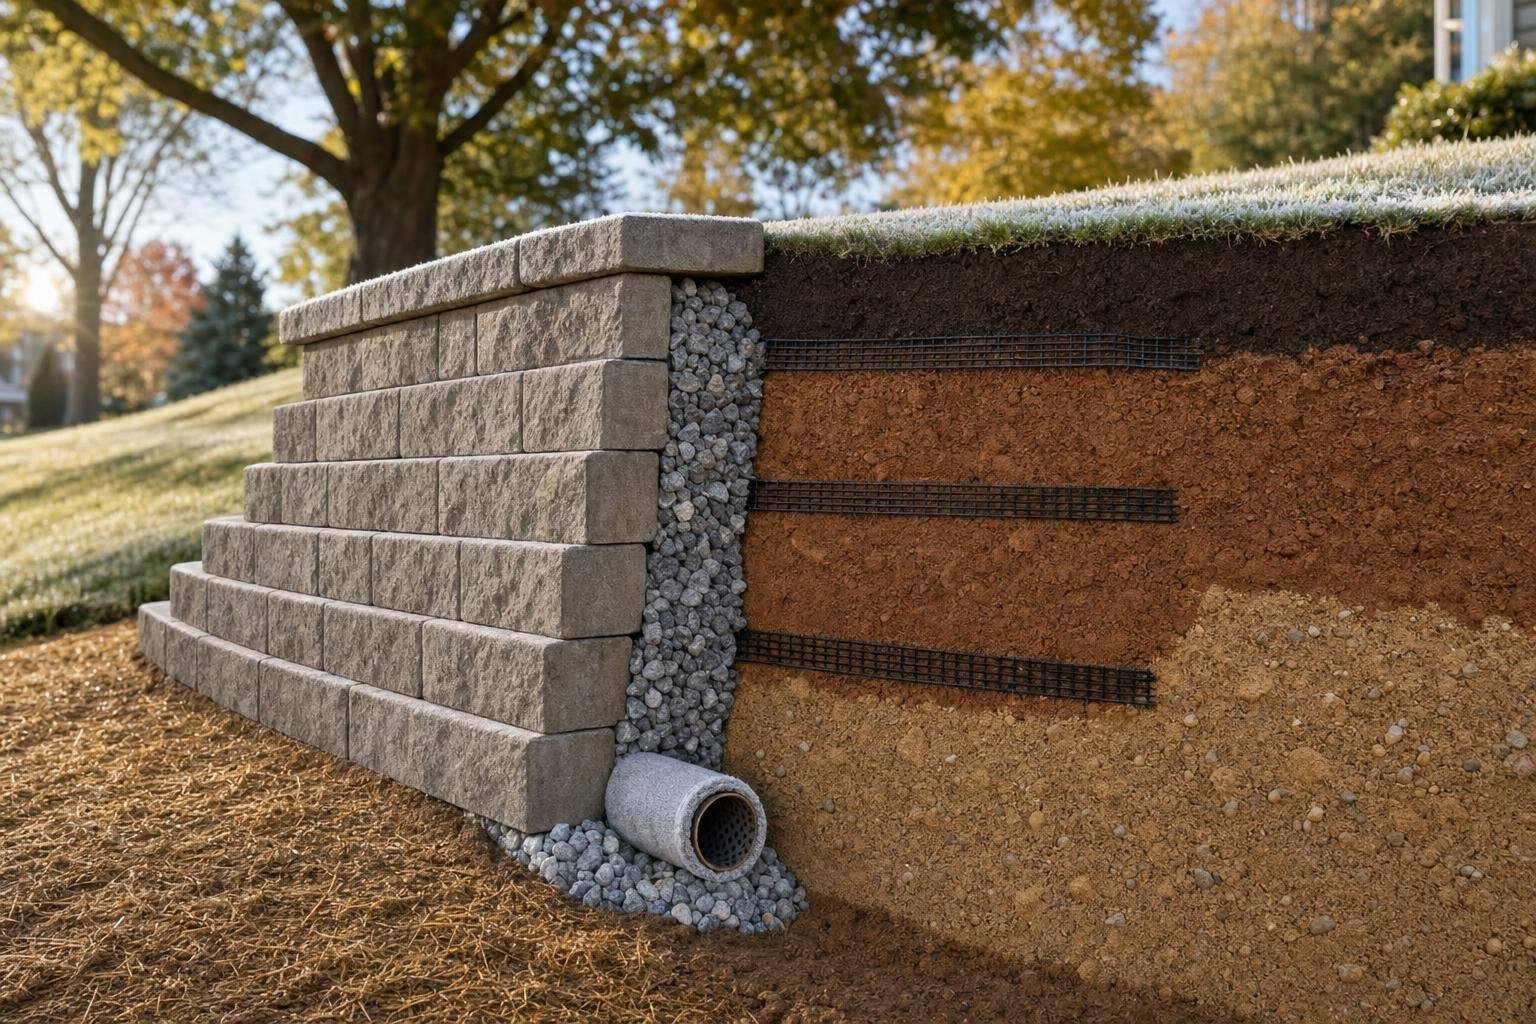
- Backfill choice is a big deal. Clean angular stone, geotextile, and compacted granular fill often do more for wall life than the face block alone.
A few numbers shape most material decisions:
- Drainage stone: usually 12 to 18 inches behind the wall
- Drain pipe: usually 4 inches wide with 1% to 2% slope
- Compaction for engineered backfill: often 95% Standard Proctor
- Geogrid length: often 0.6H to 1.0H, with 4 feet minimum
- Freeze-thaw testing: units are often checked against 100 to 150 cycle limits
| Site factor | What I’d check first | Material choice it affects |
|---|---|---|
| Soil type | Sand, silt, clay, or rock | Backfill, drainage stone width, geogrid spacing |
| Rain and runoff | Downspouts, slope flow, wet areas | Pipe layout, outlet path, surface grading |
| Winter exposure | Wet, shaded, salt-exposed areas | Block durability and absorption limits |
| Slope and loads | Wall height, driveway, patio, footing loads | Block size, base width, geogrid length |
The main point is simple: you should not choose wall materials by height alone. You need to match the wall system to the soil under it, the water around it, the winter weather it sees, and the slope it holds back.
Build a Block Retaining Wall By Yourself
sbb-itb-843f8be
Maryland Soil Profiles and Their Effect on Block Wall Materials
Soil type shapes almost every part of a block wall build: block size, drainage stone, and reinforcement. Why? Because soil controls both drainage and the sideways force pushing on the wall. Rain and freeze-thaw matter, but the next big factor is the ground the wall has to hold back.
Sandy, Silty, Loamy, Clay, and Rocky Soils
In Central Maryland, many lots sit on silt loam and loam soils with slopes from 3% to 15%.[2] That matters more than it may seem. One yard can drain well and stay stable, while the lot next door turns soft after a storm. Those differences affect how much drainage stone, reinforcement, and base prep the wall needs.
NCMA guidance uses about 30 pounds per cubic foot for granular soils, 45 pounds per cubic foot for silty mixes, and up to 60 pounds per cubic foot for clay.[6] Put simply, soils with more pressure usually need more reinforcement and more care in block choice.
| Soil Type | Drainage Speed | Lateral Pressure | Key Wall Concern |
|---|---|---|---|
| Sandy soils | Fast | Low | Needs geotextile to keep fines out of drainage stone |
| Silt and loam | Moderate | Moderate | Softens when saturated; needs a thicker drainage stone zone |
| Clay soils | Slow | High | Shrink-swell movement; engineered backfill is usually required |
| Rocky/shallow bedrock | Varies | Low if stable | Uneven base; voids need compacted granular fill |
Soil type also decides whether native material can stay in place or whether the reinforced zone needs imported backfill.
Rocky sites bring a different kind of headache. Shallow bedrock or large cobbles can leave an uneven bearing surface, so contractors often remove oversized rock, regrade the subgrade, and fill voids with compacted granular base material before placing the first course of block. On rough rock surfaces, shorter tiered walls often make more sense than one tall wall. That usually means heavier base prep too.
When Native Soil Works and When Engineered Backfill Is Needed
Well-graded sands and gravelly sands can often stay as backfill for shorter walls when surface drainage is good. Some low-plasticity sandy loams may work too, but only if compaction testing shows enough strength. Even in those cases, you still need a minimum layer of clean drainage stone directly behind the wall and around the drain pipe so water can move out instead of building up.
High-plasticity clays, organic soils, and fill that contains debris or roots should not stay behind the wall. NCMA best-practice guidance does not recommend MH, CH, OH, OL, or PT soils behind modular block walls.[1] These soils shrink in dry conditions, swell when wet, and can put uneven lateral pressure on the block face.
When those soils are present, the reinforced zone should be replaced with compacted granular engineered backfill placed in 6- to 8-inch lifts to 95% Standard Proctor density.[3][5] A nonwoven geotextile separation layer between native soil and the drainage stone also helps stop fine particles from moving into the drainage zone over time. These soil conditions then shape the drainage and reinforcement needs covered next.
Rainfall, Drainage Stone, and Freeze-Thaw Durability in Maryland
Maryland gets about 43.6 inches of precipitation per year, so drainage design often decides whether a wall stays put or starts to fail.[16] Heavy rain can create short bursts of runoff that push water into the backfill zone faster than a weak system can drain it. In practice, that makes drainage detailing the deciding factor. The issue isn’t just the soil. It’s whether the wall can move water out before pressure builds behind it.
Drainage Stone, Pipe, and Surface Grading Requirements
Build the drainage zone with clean, angular #57 stone, 12 to 18 inches wide, running from the pipe up to about 6 inches below grade.[9][11][12][15] Keep fines below 5% to 10% passing No. 200.[7][8] Once fines get into the stone, they can clog the drainage paths over time and slow the whole system down.
At the base of that stone zone, install a 4-inch perforated PVC or HDPE pipe with a 1% to 2% slope toward a safe outlet.[10][11][13] That part matters. Water has to leave the system, not just collect at the bottom. Add a nonwoven geotextile separator to keep fines out of the stone.[10][11][13][14]
Surface grading matters too. The ground above the wall should move water away from the backfill, not send runoff straight into it. Swales and controlled downspout discharge help keep that water out. Once drainage is handled, the next weak point is usually the block itself.
| Material | Drainage Performance | Compaction Behavior | Backfill Suitability |
|---|---|---|---|
| Clean angular 3/4-in. stone (#57) | Excellent: open voids move water quickly | Angular shape locks together and resists settling | Preferred for structural drainage zones |
| Rounded pea gravel | Good drainage, but less stable | Rounds do not interlock and can migrate under load | Limited; not ideal for structural drainage |
| Native soil | Poor: fines retain water and clog drains | Compacts unevenly and can swell when wet | Generally unsuitable as drainage backfill |
Block Unit Properties for Freeze-Thaw Conditions
Maryland winters put walls through repeated wetting and freezing. Water gets into surface pores and weak spots in the block, then freezes and expands. Over a few seasons, that cycle can wear the unit down bit by bit. The damage usually shows up as scaling, cracking, or spalling, and it often takes several winters before it becomes obvious.
Use ASTM C1372, C1262, and C140 to check unit quality, freeze-thaw resistance, and test methods.[17][18][20] Those standards show whether a block is built to handle wet Maryland winters.
ASTM C1372 requires that each of five specimens lose no more than 1% of their weight after 100 freeze-thaw cycles in water, or that four of five specimens lose no more than 1.5% after 150 cycles.[4][18][19] If units miss those limits, they’re more likely to break down early on wet sites or in places that stay saturated again and again.
| Block Property | What It Means for Field Performance |
|---|---|
| Water absorption | Lower absorption means less moisture entering the unit and less freeze-thaw damage |
| Density | Higher density generally means greater resistance to surface damage and wear |
| Freeze-thaw resistance | Directly predicts how well the unit survives repeated Maryland winters |
| Dimensional consistency | Affects wall alignment and joint quality over the full height of the wall |
| Surface finish/texture | Influences long-term wear and how visible surface degradation becomes over time |
Good drainage lowers the amount of moisture that reaches the block, but it doesn’t remove the need for durable units. On wetter sites, on slopes that collect runoff, or on walls exposed to long periods of saturation, low-absorption blocks with verified freeze-thaw resistance are the safer choice. Steeper slopes add more pressure to the system, which puts block size and geogrid layout next in line.
Slope Grade, Block Size, and Reinforcement Layer Selection
Once drainage and block durability are handled, slope grade becomes the next big factor. It tells you whether the wall can hold by its own weight or whether it needs geogrid to stay in place.
Low Walls Versus Taller Walls on Slopes
A short wall – about 2 to 3 ft tall on a mild slope with no heavy loads nearby – can often work as an unreinforced wall. In plain terms, the wall can rely on its own mass. For this type of build, smaller modular blocks are often enough.
Once you get above about 3 to 4 ft, the job changes. Larger SRW units and engineered backfill usually make more sense. Heavier, deeper units – often 8 to 12 in. tall – paired with a wider compacted base are common at that height.[25][26]
A 7 to 8 ft wall that supports a driveway is in a different league. That kind of wall would usually need large SRW units, several geogrid layers, and a reinforced soil zone that extends 6 to 8 ft or more behind the wall face.[25][26][27][28]
Loads from vehicles, patios, or deck footings push even more pressure against the wall. When that happens, builders often adjust the system by using:
- Heavier block units
- Wider base courses
- More geogrid layers
- Longer grid lengths that run under the loaded area[27][28]
How Geogrid Layout Changes With Soil Type and Slope Grade
Wall height sets the basic system. Soil type then changes how close the geogrid layers need to be and how far back they should run.
In clayey or silty soils with lower friction angles, geogrid layers are usually placed closer together – often every block course or every second course. Their length is often about 0.8 to 1.0 times the wall height.[21][22][24] On steeper slopes, those lengths are often pushed farther back so the grid can anchor into more stable soil.
With well-draining granular engineered backfill, spacing can loosen a bit. In those cases, grid layers may be placed every second or third course, with lengths around 0.6 to 0.8 times the wall height while still meeting stability needs.[21][23] In the field, site conditions often push the design toward the top end of those ranges.
A solid rule of thumb: geogrid length should never be less than 0.6 times the wall height and never less than 4 ft.[21][23] Maximum vertical spacing between layers is usually limited to 24 in. That drops to 16 in. when soils have more than 35% fines passing the No. 200 sieve.[21][1][24]
| Wall Condition | Typical Block Size | Drainage Needs | Reinforcement Intensity |
|---|---|---|---|
| Low wall (≈ 2–3 ft, mild grade, no heavy loads) | Small to medium modular blocks | Single perforated drain pipe, 12–18 in. of clean stone backfill | Often no geogrid within manufacturer limits; short grid layers may be added in poorer soils |
| Medium wall (≈ 3–6 ft, near slope crest/toe, or light patio load) | Medium to larger SRW units with higher weight and better interlock | Pipe at base, extended stone backfill | Multiple grid layers, moderate spacing (every second course), lengths around 0.6–0.8H |
| Tall wall (≈ 6–10+ ft, steep grades, or driveway/parking load) | Large SRW or big-block systems, heavier units for added gravity resistance | Larger or dual drain lines, tall stone drainage zone, surface swales | Close grid spacing (every course or every second course), lengths of 0.8–1.0H or more, often site-engineered |
The safest way to lay this out is to match wall height, soil strength, and slope grade before picking the block system. On central Maryland sites, field measurements of grade, soil, and nearby loads should drive block size and grid layout. On trickier sites, that early check helps show whether the wall can stay a simple unreinforced design or needs a reinforced SRW system planned by a qualified professional.
Maryland Material Selection Framework and Key Takeaways
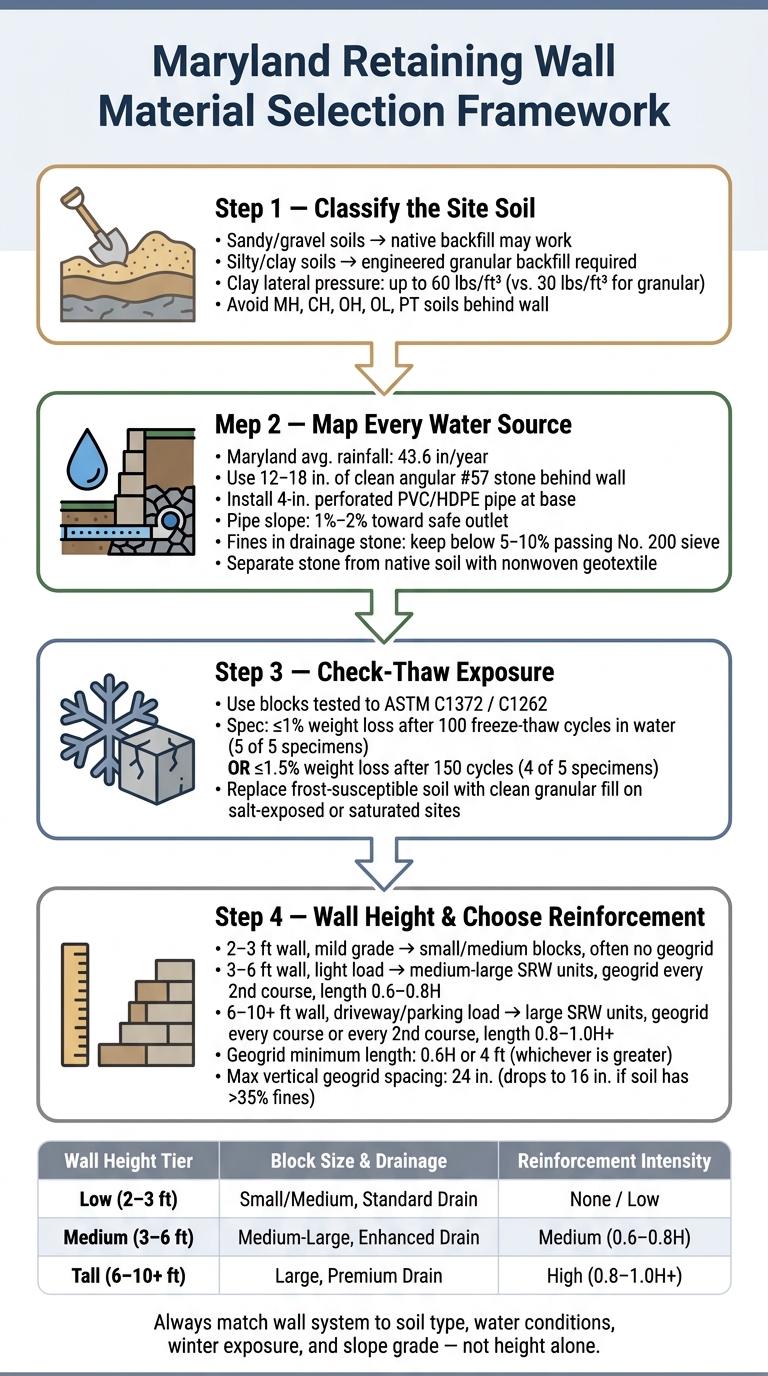
Maryland Retaining Wall Material Selection: Soil, Water, Winter & Slope Guide
A Step-by-Step Selection Process for Central Maryland Sites
This sequence helps turn Maryland’s soil, water, winter, and slope conditions into smart choices for block, drainage, and reinforcement. Go in order: soil, then water, then winter, then slope.
Classify the site soil first.
Start by classifying native soil with USCS. Clean sands and gravels can often stay in place. Silty and clayey soils, on the other hand, usually need engineered granular backfill.[29][30][35]
Map every water source.
After soil is classified, map all water sources before picking drainage materials. That includes downspouts, driveway runoff, uphill flow, wet spots, and seeps.[40][41] Behind the wall, use at least 12 inches of clean angular stone along the full wall. Separate that stone from native soil with nonwoven geotextile, and install a 4-inch perforated pipe at the base with slope to an outlet.[32][33][38]
Check freeze-thaw exposure.
For salt-exposed or saturated sites, use blocks tested to ASTM C1372/C1262. Also replace frost-susceptible soil with clean granular fill.[29][37][39]
Measure wall height and slope grade, then choose reinforcement.
Once soil, water, and winter risks are sorted out, wall height helps decide whether the system needs geogrid. Measure height from the buried base course to the top of retained soil.[30][34] Low walls under about 3 to 4 ft on gentle grades with little surcharge may work as gravity walls. Taller walls, or walls holding surcharge from a driveway or structure, need geogrid or an MSE system.[31][36] A common starting point is geogrid length near 0.8H, then adjust for site conditions.[32]
Conclusion: Match the Wall System to Soil, Water, Winter, and Slope
There’s no one-size-fits-all block system for Maryland. The right setup depends on soil, water, winter exposure, and slope. That’s what drives block size, drainage details, and reinforcement needs. Pro Landscapes MD handles retaining wall installation, drainage, and grading across central Maryland.
FAQs
How do I know if my soil is too clay-heavy for a block wall?
Clay-heavy soil usually feels dense and packs down with very little effort. It also drains slowly, so water often sits on the surface after rain instead of soaking in.
Here’s a simple clue: if you squeeze a soil sample in your hand and it holds its shape, that can point to a high clay content.
The most accurate way to confirm soil makeup is with a formal soil test. And that matters, because clay-heavy soil can lead to drainage issues that put stress on block walls over time. That’s why Pro Landscapes MD recommends professional soil testing and a drainage check.
When does a retaining wall need geogrid reinforcement?
Geogrid reinforcement is usually needed when a retaining wall is built on unstable soil. Its job is simple: help the wall stay in place and keep the whole system from moving out of line.
It can also come into play for taller walls or walls that need to hold extra surcharge loads. In Maryland, heavy clay soils often drain poorly and can become unstable, which is why soil testing matters. Those test results help determine whether geogrid layers are needed to help prevent shifting or failure.
What block features matter most for Maryland winters?
In Maryland, the two block-wall features that matter most are durability and weather resistance.
That’s because walls here have to handle repeated freeze-thaw cycles. Water gets in, temperatures drop, and that moisture expands. If the material isn’t up to the job, cracking can follow. Natural stone is often a top pick because it’s dense and holds up well in these conditions. High-quality concrete can also work well, but it needs careful planning and proper installation.
Drainage matters just as much as the block itself. Gravel backfill and weep holes help relieve hydrostatic pressure and move water away from the wall. That lowers the chance of trapped water freezing, expanding, and pushing the wall out of place.
Chat with Us