









- bhavya gada
- No Comments
Modular block walls are interlocking structures made of concrete or stone, commonly used for retaining soil, managing slopes, and creating outdoor spaces. Their load-bearing ability depends on proper design, material selection, and installation techniques. Maryland’s climate and soil conditions – like freeze-thaw cycles, heavy rainfall, and erosion – add extra challenges to their construction.
Key Insights:
- Load Forces: Walls must handle lateral soil pressure, hydrostatic pressure, surcharge loads (e.g., patios, driveways), and frost heave.
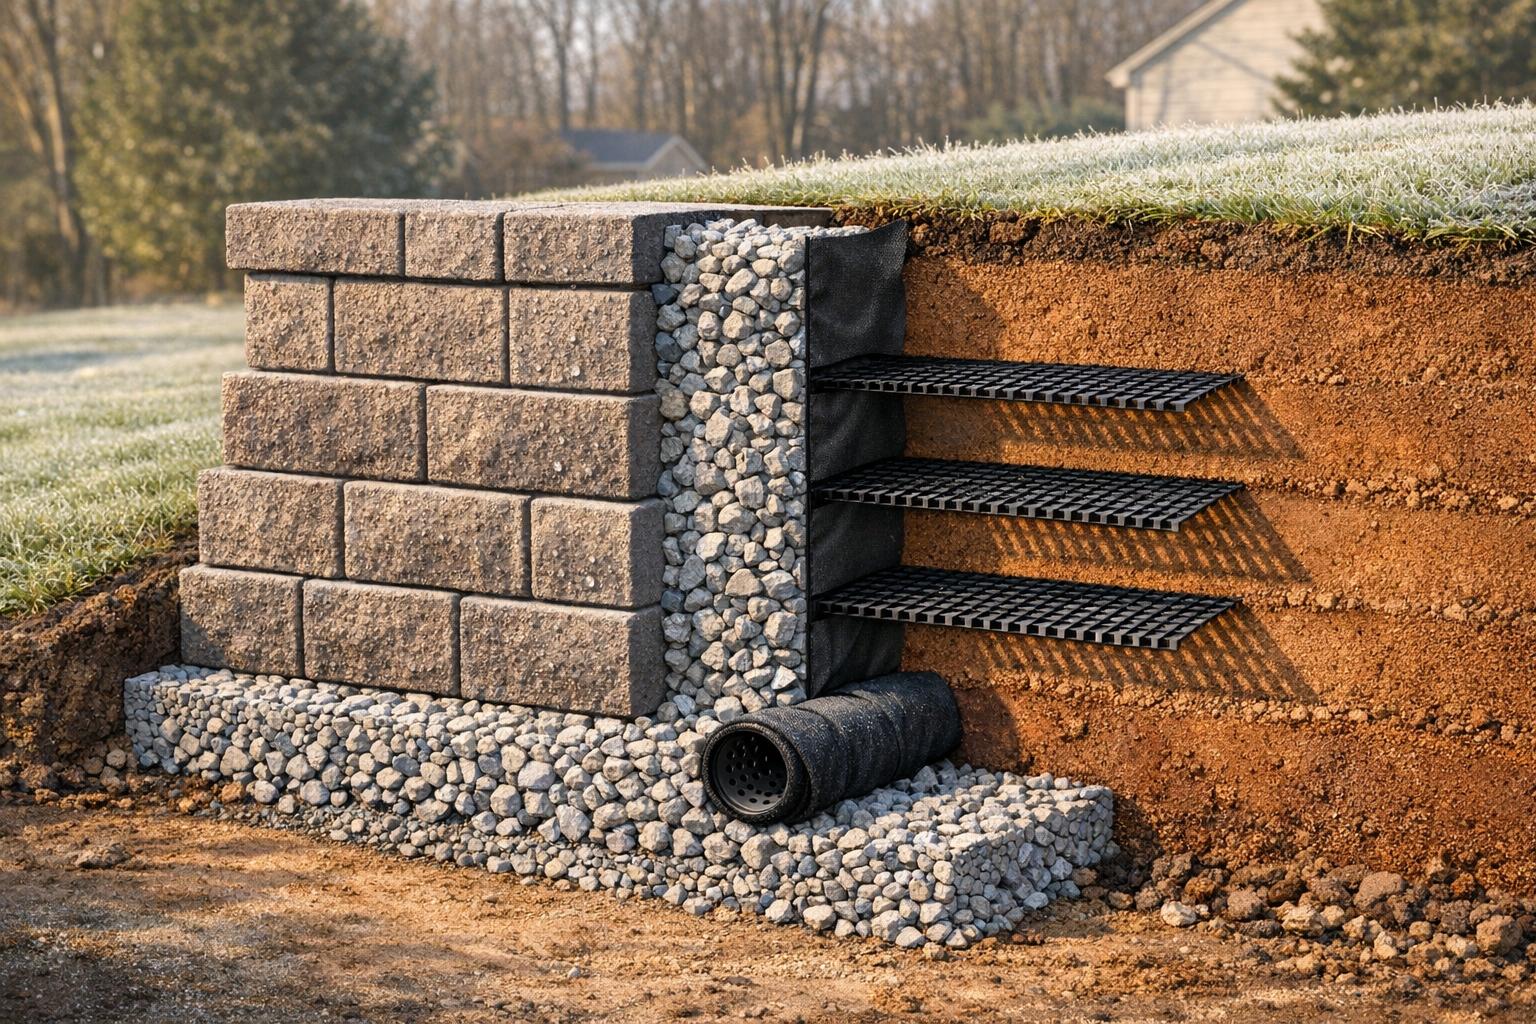
- Critical Components: Include modular blocks, granular backfill, geogrid reinforcement, leveling pads, and drainage systems.
- Common Issues: Poor drainage, incorrect geogrid placement, and inadequate backfill can lead to failure.
- Best Practices: Use compacted crushed stone for the base, install geogrid as per guidelines, and maintain effective drainage.
In Maryland, selecting durable brands like Allen Block, Belgard, and Techo-Bloc ensures walls withstand local conditions. Proper planning, construction, and maintenance are key to long-lasting performance.
Structural Loads and Forces Acting on Modular Block Walls
Types of Loads on a Modular Block Wall
Modular block walls face a constant battle against various forces, including lateral soil pressure, surcharge from nearby hardscape features, and hydrostatic pressure caused by water buildup. They also need to withstand the effects of frost heave, especially in colder climates [2].
The most dominant force is lateral earth pressure, which is the outward push exerted by the soil behind the wall. This pressure increases significantly when the soil becomes saturated with water, adding to the load the wall must resist.
In addition to soil pressure, these walls often bear surcharge loads. These loads come from features like paver patios, seating walls, outdoor kitchens, and even vehicles parked on nearby driveways. The weight from these elements transfers to the wall’s foundation and must be accounted for in its design [2].
Another critical factor is hydrostatic pressure, which builds up during heavy rains. Without proper drainage systems, this pressure can escalate to dangerous levels. Lastly, frost heave – the upward push of soil caused by freezing and thawing cycles – can impact the wall’s stability [2].
Key Structural Terms
| Term | Description |
|---|---|
| Sliding | The tendency of the wall to move horizontally along its base due to lateral earth pressure. |
| Overturning | The risk of the wall tipping forward as it rotates outward under excessive loads. |
| Bearing capacity | The soil’s ability to support the total load of the wall without significant settling. |
| Global stability | The overall balance and integrity of the soil-wall system as a whole. |
"A load-bearing wall or bearing wall is a wall that is an active structural element of a building – that is, it bears the weight of the elements above said wall, resting upon it by conducting its weight to a foundation structure." [1]
If the forces acting on the wall exceed the strength of its materials or the foundation’s capacity, the structure may fail, leading to potential collapse [1].
These concepts are especially relevant in areas like Maryland, where specific load conditions put additional pressure on retaining walls.
Load Scenarios Common in Maryland Residential Settings
In Maryland, residential properties often present unique challenges for retaining walls. Many homes in sloped areas, such as Columbia, Ellicott City, and Potomac, require these walls to create level spaces for patios, lawns, or other outdoor features. These walls must support not only the retained soil but also any hardscaping placed on top.
For walls near paver driveways, the surcharge load becomes even more critical. Vehicles weighing between 3,000 and 4,500 lbs. transfer their weight into the soil, which then applies additional force to the wall. This makes precise engineering essential to ensure the structure can handle these stresses [2].
Drainage also plays a crucial role in Maryland’s environment. Pro Landscapes MD has tackled this issue by installing solutions like box and pipe drains, riverbeds, and rain gardens to manage hydrostatic pressure. Poor drainage is one of the most frequent – and expensive – mistakes in residential retaining wall projects [2].
sbb-itb-843f8be
Build a Block Retaining Wall By Yourself
Components of a Load-Bearing Modular Block Wall System
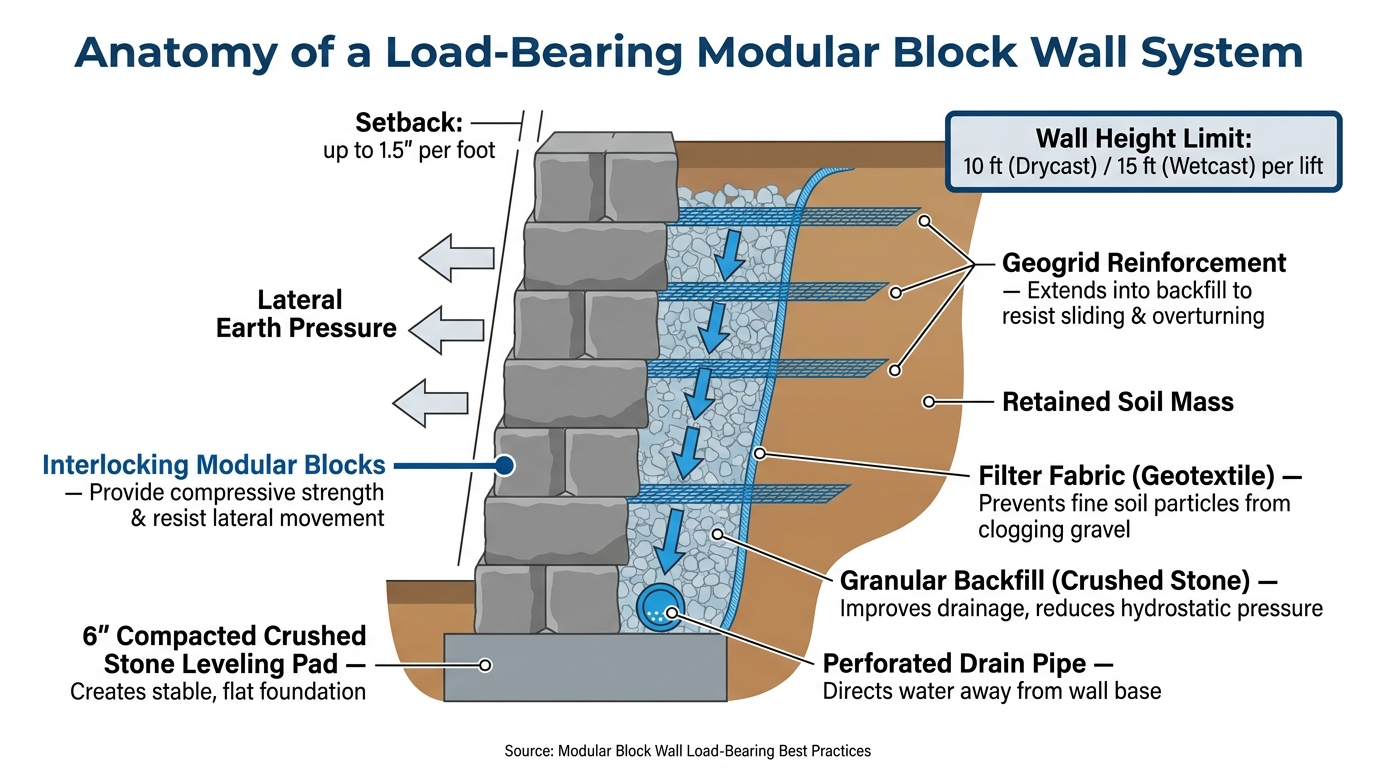
Modular Block Wall System: Key Components & How They Work Together
Core Components and Their Roles
Each part of a load-bearing modular block wall system plays a specific role, and understanding these roles highlights why precision matters during installation. Skipping or compromising any component can lead to long-term structural issues.
The modular blocks are the most visible part of the system, providing compressive strength and resisting lateral movement. These blocks often feature interlocking designs, enhancing stability. Dense materials like concrete are commonly used because they handle heavy loads better than lighter materials [3].
Behind the blocks, granular backfill – typically crushed stone or gravel – improves drainage and reduces hydrostatic pressure. This material replaces native soil directly behind the wall. At the base, a leveling pad made of about 6 inches of compacted crushed stone creates a stable and flat foundation for the first row of blocks.
Geogrid reinforcement is another critical component. This mesh-like material is placed horizontally between block layers and extends into the compacted backfill. It helps the wall resist sliding and overturning forces. To keep the drainage system effective, filter fabric (geotextile) is wrapped around the drainage aggregate. This prevents fine soil particles from clogging the gravel over time. A perforated drain pipe, installed at the base of the wall, directs collected water away from the structure. Without proper drainage, even compacted backfill can become saturated during heavy rains, which compromises the wall’s stability.
Together, these components form a system where each element supports the others, ensuring the wall can handle the loads placed on it.
How the Components Work Together
The system’s strength and functionality depend on how well its parts work together. The leveling pad evenly distributes the wall’s weight into the ground, creating a stable base. The interlocking blocks counteract the outward pressure from the retained soil, while the geogrid connects the wall to the reinforced soil mass. This transforms the wall into a composite gravity system, increasing its ability to handle heavier loads [1].
Drainage is another area where components must work in harmony. The granular backfill, drain pipe, and filter fabric ensure water doesn’t accumulate behind the wall. Without this drainage system, water pressure can build up, leading to failure. On the flip side, even the best drainage system can’t prevent tipping if the wall lacks proper geogrid reinforcement to handle heavy loads.
"A load-bearing wall or bearing wall is a wall that is an active structural element of a building, which holds the weight of the elements above it, by conducting its weight to a foundation structure below it." – Wikipedia [1]
Every load placed on the wall is transferred through the blocks, the leveling pad, and ultimately into the foundation soil. This interconnected system requires careful installation to function as intended.
Common Installation Mistakes to Avoid
Proper installation is key to maintaining the wall’s strength and stability. Even small mistakes can weaken the system and lead to failure.
One common error is skipping or undersizing the leveling pad. Using native soil instead of compacted crushed stone as backfill is another frequent issue. Both mistakes can cause the first row of blocks to shift, leading to misalignment throughout the wall [1]. Substituting proper backfill with clay-heavy native soil – often seen in areas like Maryland – can trap water, increasing lateral pressure and speeding up failure.
Improper geogrid placement is another major problem. Manufacturers provide specific guidelines for geogrid installation based on wall height and load expectations. Ignoring these guidelines, especially for taller walls, leaves the structure vulnerable to overturning. A wall that can’t safely transfer its load to the foundation becomes unstable under heavy pressure [1].
Lastly, omitting filter fabric around the drainage aggregate might not cause immediate issues, but over time, fine soil particles can clog the gravel. This reduces drainage efficiency and allows hydrostatic pressure to build up. Although filter fabric is inexpensive, skipping it can lead to costly repairs later on. Proper installation of this simple component is essential for maintaining the wall’s drainage system and overall stability.
Design Factors That Affect Load-Bearing Capacity
Wall Height, Setback, and Alignment
Wall height is a key factor in determining the load-bearing capacity of modular block walls. Drycast modular block walls (DMBWs) are typically limited to a height of 10 feet per lift, while wetcast modular block walls (WMBWs) can go up to 15 feet in a single lift. For walls exceeding these heights, a different system – like a fully mechanically stabilized earth (MSE) wall – is usually necessary [4].
A setback of up to 1.5 inches per foot helps counteract lateral pressure effectively [4]. Alignment is equally important, especially on curved or angled sites. For battered walls with curved sections, adjustments should be made at intervals no greater than 10 feet. Additionally, when two walls intersect, the interior angle must remain above 70° to prevent interference with soil reinforcement layers [4].
These dimensional considerations are only part of the equation, as the foundation’s condition significantly impacts stability.
Soil Type and Foundation Conditions
The soil behind and beneath a modular block wall is crucial for ensuring stability. The wall’s performance depends not just on the blocks but also on the supporting soil mass [1][4]. Proper foundation depth and thorough soil compaction are essential. A poorly prepared base can jeopardize the wall’s long-term stability. For walls in areas with sensitive structural conditions, a professional site evaluation is the best way to determine the right foundation depth and reinforcement for the specific soil type [2].
It’s also important to assess the wall’s global stability, which involves evaluating the entire soil mass deep below and behind the wall system – not just the modular blocks themselves [4].
Water management is another critical factor, as it directly affects both the soil and the wall’s durability.
Drainage and Water Management
Proper water management is essential for maintaining a wall’s load-bearing capacity. Water is a common cause of modular block wall failures, but the risks can be mitigated with a well-thought-out drainage system. Saturated soil creates hydrostatic pressure, which pushes against the wall face and can lead to leaning, cracks, or even collapse over time.
A good drainage system prevents water buildup by removing it before pressure can develop. This is typically achieved using granular backfill and a perforated drain pipe installed at the base of the wall. In areas like Maryland, where heavy rainfall and freeze-thaw cycles are common, managing roadway and surface runoff is especially important to prevent erosion at the foundation [4].
For properties with broader water concerns, features like dry riverbeds or French drains can help reduce drainage loads. Pro Landscapes MD specializes in both retaining wall installations and drainage solutions, ensuring that water management is integrated into the design from the start [2].
Construction Best Practices and Maintenance for Long-Term Performance
Construction Techniques That Support Structural Integrity
Getting the subgrade right is a non-negotiable first step. This means carefully excavating, compacting, and grading the area. Skipping or rushing this process often leads to weak foundations and future problems. When installing blocks, precision is key – leveling, alignment, and interlocking must be spot-on. Even small errors early on can snowball into bigger issues as the wall gets taller. Geogrid reinforcement should be installed at the correct intervals, fully extending into the backfill to provide lateral stability. Backfill must also be compacted layer by layer to prevent uneven settlement [5].
"Proper drainage is essential to prevent water buildup behind the wall, which can increase hydrostatic pressure and compromise stability." – Kyle Conway, Bachelor of Civil Engineering [5]
For homeowners in Maryland, choosing the right materials is equally important. Brands like Techo-Bloc, Allen Block, and Belgard are specifically designed to handle the area’s freeze-thaw cycles and heavy rainfall. These materials are particularly well-suited for projects in regions like Baltimore and Washington, D.C. [2]. Following these construction practices lays a strong foundation for walls that stand the test of time.
Protecting the Wall After Construction
Once the wall is built, keeping water at bay becomes a top priority. Surface runoff is one of the biggest threats to the long-term stability of a modular block wall. Effective drainage systems, such as box and pipe drains, should remain in place to manage water flow [2]. Creative solutions like dry riverbeds or rain gardens can also help redirect excess rainwater. To combat erosion at the base of the wall, consider planting ground cover or using erosion-control fabric to stabilize the soil and reduce runoff speed.
Even with a solid build, maintenance is essential to ensure the wall stays strong over the years.
Routine Maintenance and Inspection
Building the wall is just the beginning – regular maintenance is critical to preserving its integrity. Routine inspections can catch early warning signs, like step cracking. These cracks, which follow block joints in a stair-step pattern, are a clear indicator of movement and should be addressed quickly [6].
"With proper care and maintenance, hardscaping materials such as stone and concrete can last decades." – Pro Landscapes MD [2]
Keep drainage systems – like gravel backfill zones, drain pipes, and rain gardens – free of debris to ensure proper water flow. If structural issues go beyond minor surface cracks or drainage clogs, it’s best to consult a structural engineer before attempting repairs [6]. Companies like Pro Landscapes MD provide professional inspections and maintenance services in central Maryland, helping homeowners tackle potential problems before they become costly repairs [2].
Key Takeaways for Maryland Homeowners
Creating a durable modular block wall starts with thorough site preparation. Factors like soil conditions, drainage, and foundation quality – discussed earlier – are the backbone of a stable and long-lasting structure. In Maryland’s Mid-Atlantic climate, these considerations carry extra weight due to freeze-thaw cycles, clay-heavy soils, and frequent seasonal rainfall.
Choosing the right materials and ensuring precise construction are just as important. Systems like Allen Block, Techo-Bloc, Belgard, and Unilock are known for their reliability in Maryland’s challenging environment. Cutting corners on material quality can drastically cut the lifespan of your wall.
A well-built retaining wall isn’t just about strength. It transforms outdoor spaces by creating usable areas on slopes, controlling erosion, and improving curb appeal.
As Pro Landscapes MD puts it:
"Retaining walls provide essential structural support to prevent soil erosion, but they also serve as beautiful design elements."
This highlights the importance of quality installation and ongoing maintenance. If you’re unsure, consulting seasoned professionals is the way to go. Homeowners from Baltimore to Bethesda benefit from contractors skilled in tackling local soil and drainage issues. Pro Landscapes MD specializes in design, installation, and maintenance services tailored to Maryland’s unique conditions, ensuring your wall stands the test of time.
FAQs
When do I need geogrid in a block retaining wall?
Geogrid plays a critical role in reinforcing block retaining walls, particularly when additional support is needed to stabilize soil and prevent shifting or failure. It’s especially crucial for taller or steeper walls, where the extra reinforcement helps maintain the wall’s strength and stability over time.
What drainage setup prevents a wall from leaning or failing?
A proper drainage system, like one that incorporates box and pipe drains, plays a crucial role in preventing a wall from leaning or collapsing. By effectively managing water buildup and minimizing soil erosion, it helps preserve the wall’s structural stability and strength.
How do Maryland freeze-thaw cycles change wall design?
Maryland experiences frequent freeze-thaw cycles, which can take a toll on walls if they’re not built to withstand these conditions. To combat this, it’s essential to use tough, frost-resistant materials that can handle the constant freezing and thawing. Additionally, proper drainage systems are a must to prevent water from accumulating, as trapped moisture can cause structural damage over time.
Chat with Us