









- bhavya gada
- No Comments
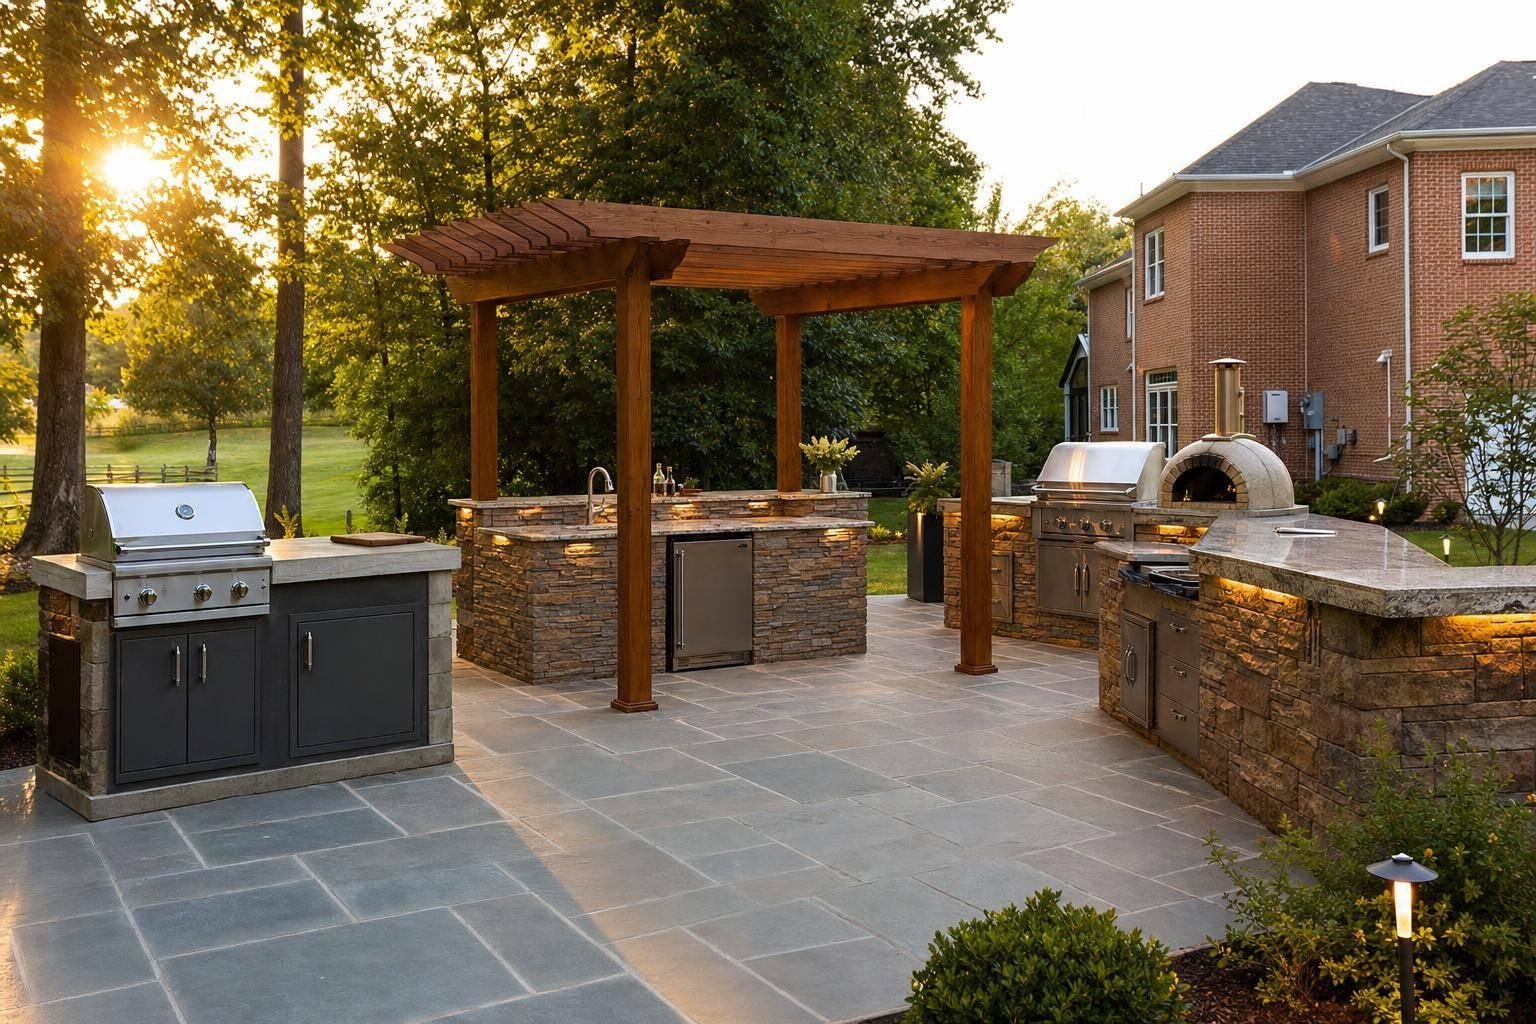
If I’m pricing an outdoor kitchen in Howard County, I’d expect about $6,000 to $60,000+ for most projects. In plain terms, a small built-in grill setup is at the low end, a kitchen with more counter space and utility work lands in the middle, and a custom setup with several appliances, patio work, and a roof or pergola lands at the high end.
Here’s the short version:
- Entry-level: $6,000–$15,000
- Mid-range: $15,000–$30,000
- High-end/custom: $30,000–$60,000+
- Permits and site work can add: 20%–30%
- Patio costs often come on top of the kitchen price
- Long gas, water, and electric runs are a big cost driver
- Slope, drainage, demolition, and access issues can add more
Not every backyard grill area counts as an outdoor kitchen. In most cases, I’d call it a true outdoor kitchen when it has built-in cooking, fixed counters, and permanent storage. Once you add gas, electric, water, or drainage, the budget usually climbs.
A few things move the price the most:
- Layout: straight runs cost less than L-shapes or U-shapes
- Appliances: a fridge, sink, side burner, or pizza oven adds both product and install cost
- Finish level: stucco costs less than stone veneer; basic tops cost less than granite or porcelain
- Patio work: paver patios often run $15–$35 per sq. ft.
- Utility work: trenching and licensed trade work can change the total fast
- Site conditions: drainage fixes can run $800–$2,500, and tight access can add 10%–20% in labor
| Tier | Typical Cost | What you usually get |
|---|---|---|
| Entry-level | $6,000–$15,000 | Built-in grill, short counter, basic storage, low utility work |
| Mid-range | $15,000–$30,000 | More prep space, better finishes, lighting, gas/electric runs |
| High-end/custom | $30,000–$60,000+ | More than one appliance, sink, fridge, bar seating, custom masonry, overhead structure |
If I were setting a budget, I’d keep two numbers in mind: the build cost and the site/permit cushion. That second number is where many budgets go off track.
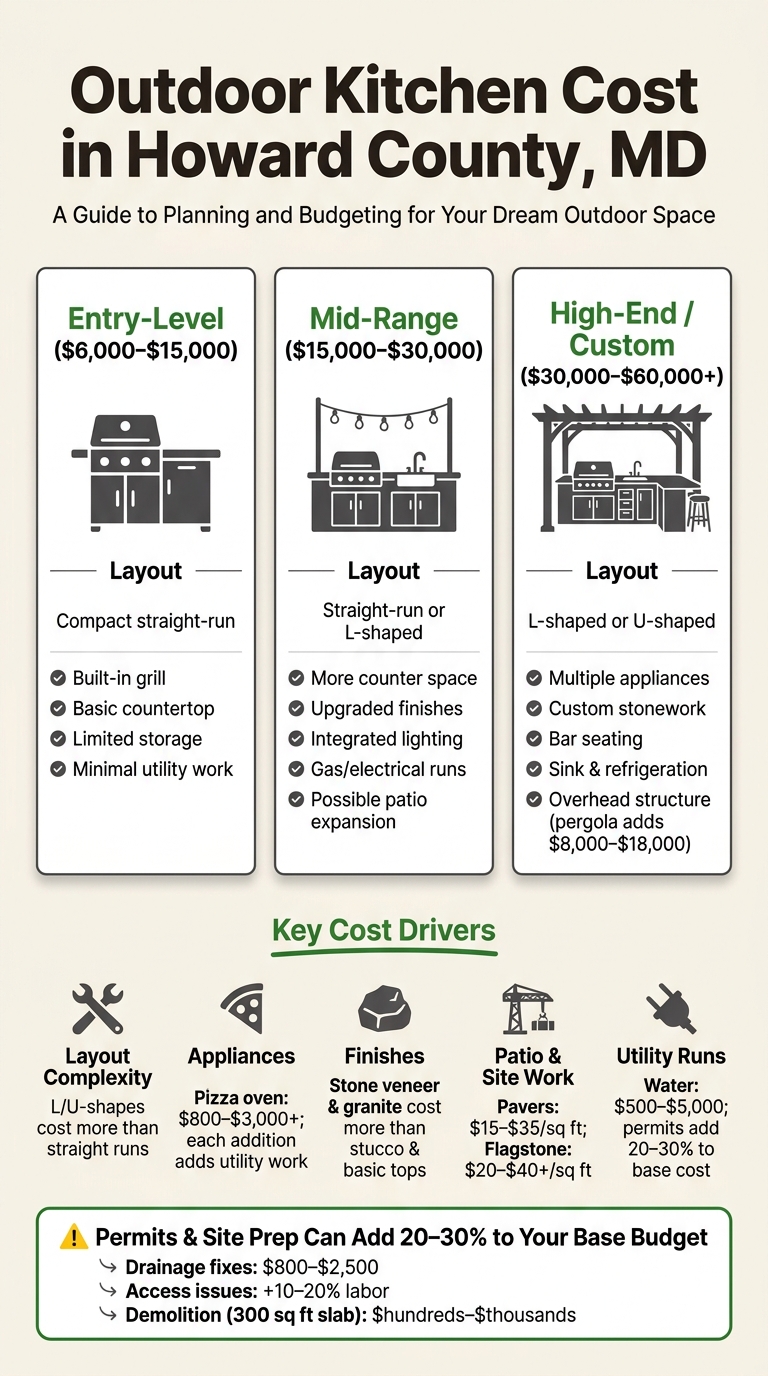
Outdoor Kitchen Cost by Tier – Howard County, MD
How Much Does an Outdoor Kitchen Really Cost in 2026? Let’s Ask an Expert! | BBQGuys

Outdoor Kitchen Budget Tiers for Howard County Projects
In Howard County, outdoor kitchen costs usually land in one of three budget tiers.
| Project Tier | Typical Cost Range | Typical Layout | Common Features |
|---|---|---|---|
| Entry-level | $6,000–$15,000 | Compact straight-run | Built-in grill, basic countertop, limited storage, and minimal utility work |
| Mid-range | $15,000–$30,000 | Straight-run or L-shaped | More counter space, upgraded finishes, lighting, gas/electrical runs, possible patio expansion or rebuild |
| High-end and Custom | $30,000–$60,000+ | L-shaped or U-shaped | Multiple appliances, custom stonework, bar seating, a sink, refrigeration, and an overhead structure |
The biggest jumps in price usually come from three things: layout complexity, utility runs, and patio work.
Entry-Level Outdoor Kitchens
Entry-level outdoor kitchens in Howard County usually use a compact straight-run layout on an existing patio. That setup helps keep costs lower because it avoids major excavation, long utility runs, or rebuilding the patio surface.[3][5] In this range, most projects include a built-in grill, a modest countertop, and basic storage.
Mid-Range Outdoor Kitchens
In the mid-range tier, homeowners often add more counter space, better storage, integrated lighting, and gas or electrical service.[3][5] This is also the point where patio work can start to change the budget in a big way. Expanding or rebuilding the existing surface can push total costs up fast.[4]
High-End and Custom Builds
High-end builds usually move into L-shaped or U-shaped layouts and include multiple appliances, custom stonework, bar seating, a sink, refrigeration, and an overhead structure. A cedar pergola alone can add another $8,000–$18,000 to the total.[1][2][3][5] Costs in this tier tend to climb fastest when the project adds more appliances, custom masonry, or site work.
What Affects the Cost of an Outdoor Kitchen
Outdoor kitchens can look almost the same on paper and still end up with very different price tags. Why? Because the total isn’t just about square footage. Layout, appliances, finish choices, and site prep all push the number up or down.
Here are the main things that change the cost:
| Cost Driver | What Changes the Price | Howard County Budget Notes |
|---|---|---|
| Size and layout | More linear footage, corners, and cutouts increase materials and labor | L-shaped and U-shaped layouts cost more per foot than straight runs because of the added complexity |
| Appliance package | Each added appliance, like a fridge, sink, or pizza oven, adds product cost plus utility work | Moving from a grill-only setup to a fully equipped kitchen is one of the biggest single price jumps |
| Materials and finishes | Stone veneer, granite, and porcelain cost significantly more than stucco and basic countertops | Premium finishes require a larger budget |
| Patio and site work | Installing or expanding a patio adds $15–$35 per sq. ft. for pavers or $20–$40+ for flagstone | An existing patio that’s too small or poorly graded often needs partial demolition before the kitchen can be built |
| Utility runs | Water, gas, and electrical extensions require trenching, permits, and licensed contractors, and longer runs increase cost | Permit requirements and inspections can add time and cost |
The sections below break down the biggest drivers.
Size, Layout, and Appliances
Linear footage is where most estimates start. A longer kitchen needs more block, more countertop, more veneer, and more labor. But shape matters just as much as size.
A straight 10- to 12-ft. run is usually simpler and less expensive to build than an L-shaped or U-shaped kitchen with the same total footage. Corners make the job harder. They need extra structural support, more detailed countertop cuts, and more framing time.
Appliances can swing the budget even faster than size. A pizza oven alone can cost $800–$2,000, and high-end models can go past $3,000.[6][8] Add a sink, undercounter refrigerator, and side burner, and you’re not just paying for the appliances. You’re also paying for more utility hookups, more cutouts, and in some cases an electrical panel upgrade.
Materials, Countertops, and Finish Level
Most outdoor kitchens start with a structural base made from masonry block, steel framing, or a similar system. If you’re watching costs, stucco or another simple finish is usually the lowest-cost route.
Stone veneer changes the math fast. Natural or manufactured stone both add more material and more labor because each piece has to be cut and placed by hand. Natural stone veneer usually costs more than manufactured stone.
Countertops have the same kind of impact. Granite holds up well to heat and wear, but it needs pro fabrication and periodic sealing. Porcelain slabs resist stains well, though installers need to handle them with care. Concrete can cost less and gives you more room to shape the look, but it still takes skilled forming and regular sealing.
In Howard County, freeze-thaw cycles matter. If the installation is sloppy, shifting temperatures can put stress on surfaces and cause trouble later. To keep costs in check, many homeowners mix materials – for example, using concrete work surfaces with a small granite or porcelain accent area.
Patio Work, Utility Runs, and Surrounding Hardscape
An outdoor kitchen needs a stable surface under it. If the patio is too small, out of level, or poorly graded, that work has to happen before the kitchen can be built.
A standard 12 ft. x 12 ft. paver patio usually costs about $2,000–$6,000. Bluestone or flagstone often runs $20–$40+ per sq. ft.[7] That patio cost is separate from the outdoor kitchen budget.
Utility work is another big piece. Water line installation alone can cost $500–$2,000 for a basic setup, and up to $5,000 for more involved work.[7] Gas and electrical lines add more, especially if the project needs new circuits or an electrical panel upgrade. One simple way to control cost is to plan the layout so trench runs stay as short as possible.
Other hardscape features – like walkways, seat walls, steps, and fire pits – come with their own price tag. It helps to plan them at the same time as the kitchen. That way, you can avoid mismatched materials, duplicate labor, and having to redo part of the site. Those same site conditions also shape the permit and inspection process, which the next section covers.
sbb-itb-843f8be
Howard County Permit and Site Costs
The base price is just the starting point. In Howard County, permits and site prep often add 20% to 30% to a base kitchen budget[10]. And if the lot is tricky, that number can climb even more.
These costs sit outside the kitchen itself, but they often make or break the budget.
| Factor | When It Applies | How It Adds Cost |
|---|---|---|
| Permits and inspections | Adding gas lines, new electrical circuits, or a covered structure | Gas permit: $300–$800; electrical permit: $150–$500; more for long trenching or multiple circuits |
| Grading permit | Any excavation, fill, slope correction, or major regrading | Adds fees and delay; prior approval required before grading begins[11][14] |
| Erosion and sediment control | When soil will be disturbed during construction | Adds design and stabilization costs[12] |
| Slope and retaining walls | A sloped yard needs a level pad for the kitchen | Minor grading and low walls can add a few hundred to a few thousand dollars; taller or engineered structures cost more |
| Drainage solutions | Standing water, poor yard grading, clay soils, or downspouts draining toward the patio | French drains and regrading: $800–$2,500[9] |
| Access constraints | Narrow side yards, fences, long material runs, or townhome layouts | Can raise labor costs by 10%–20% |
| Demolition and base prep | Existing concrete slab, old deck, or failing pavers in the planned kitchen area | Adds dump fees, trucking, and labor; removing a 300 sq. ft. concrete slab can add several hundred to a few thousand dollars depending on thickness and access |
Permits, Inspections, and Code Requirements
Some cost drivers come from the build itself. Others come from approvals.
In Howard County, a new gas line, dedicated electrical circuits, a covered structure, or major grading can each call for a separate permit and inspection. Howard County’s Department of Inspections, Licenses and Permits (DILP) handles this process. A simple grill island is usually much easier to permit than a covered kitchen with gas, multiple circuits, and structural work.
Fees are only part of the story. Setback rules and appliance clearances can shape where the kitchen can even go. If the planned spot sits too close to a property line or fence, the layout may need to move. A covered kitchen can also bring ventilation requirements into the plan. Those changes take design time and can add cost before a single block is laid. It also makes sense to expect review delays.
Slope, Drainage, and Access Issues
Site conditions can change the plan before construction even starts.
A sloped backyard can trigger a grading permit in Howard County[11][14]. Properties near wetlands, streams, buffers, or steep slopes may also face added limits[13]. That’s where costs can snowball a bit. Grading, retaining walls, or a layout change can add dollars fast. A short retaining wall with steps to deal with a modest elevation change – something many homes in Ellicott City or Columbia run into – can add a few thousand dollars. Taller walls or engineered systems cost more.
Drainage can be just as much of a headache. Howard County’s clay soils drain slowly, so water often sits where the kitchen is supposed to go. If that issue isn’t fixed first, the site can end up with frost heave or settling. Drainage work should happen before the kitchen foundation goes in. Doing it during the build is usually far less painful than ripping up finished hardscape later.
Access can also push labor costs higher. Narrow side yards, fences, long material hauls, and tight townhome layouts make crews work harder and slower. That can increase labor by 10% to 20%.
Demolition and Base Preparation
Old surfaces often have to go before anything new can begin.
If the kitchen is planned over an old concrete slab, a failing paver patio, or an aging timber deck, that material needs to be removed first. Saw-cutting and breaking concrete, pulling deck framing and footings, and hauling debris off-site all add dump fees, trucking, and labor that usually aren’t part of the kitchen estimate. Removing a 300 sq. ft. concrete slab can add several hundred to a few thousand dollars, depending on thickness and access.
After demolition, the base has to be rebuilt the right way. That usually means a well-compacted aggregate base with proper drainage pitch. Heavier masonry kitchens or built-in appliances may also need a concrete footing or slab. Cut corners here, and problems tend to show up later – settling, cracking, or shifting over time.
How to Plan a Realistic Outdoor Kitchen Budget
Once permits and site conditions are on the table, the next move is simple: lock the scope before you compare bids. If you skip that step, numbers can look all over the map for one reason – contractors may be pricing very different jobs.
Match Your Budget to Your Project Goal
Start with the goal. Are you building a basic cook station, a prep-and-entertaining kitchen, or a full outdoor living zone? That choice drives the budget more than almost anything else.
Each step up usually means more appliances, higher-end finishes, and extra site work. A grill and counter is one thing. Add refrigeration, sink plumbing, storage, lighting, seating, and overhead structures, and the price can climb fast.
A good rule of thumb is to set a budget ceiling at about 10–15% of your home’s value.
Ways to Keep Costs Down Without Sacrificing Durability
The smartest way to save money is usually through layout and scope, not by buying materials that won’t last.
Keep the kitchen close to the house when you can. Shorter gas, water, and electrical runs often mean lower installation costs. If you already have a patio, you may be able to reuse it – but only if it’s level, sound, and large enough. Check drainage and load capacity first. That’s the kind of detail that can save money upfront or cause headaches later.
You can also trim costs by keeping the appliance list tight and choosing durable mid-range finishes instead of premium stone or fully custom cabinetry. Modular or semi-custom components often cost less than fully custom fabrication and still hold up well over time.
Phasing can help too. Build the core kitchen now, then add features like a pergola or seating wall later when the budget opens up. Just make sure phase one is planned so future additions fit in cleanly.
Key Takeaways for Howard County Homeowners
Even with a clear scope and a plan to control costs, you still need room in the budget for surprises.
The fastest price jumps usually come from:
- More appliances
- Premium countertops
- Custom cabinetry
- Long utility runs
Those items should be built into the estimate before bids come in, not after.
Site conditions matter just as much. Slope, drainage, and access often drive contingency costs. Grading, retaining work, and drainage fixes can add a lot when they show up late. Permits for gas, electrical, plumbing, and structural work add more, so a realistic budget needs a contingency line from day one.
The best planning approach is straightforward: choose your project tier, decide what functions you must have, review the site early, and set aside contingency funds for utility and hardscape surprises. Pro Landscapes MD can evaluate the kitchen, patio, drainage, retaining walls, and grading together for a more accurate estimate.
FAQs
What’s included in a basic outdoor kitchen?
A basic outdoor kitchen usually starts with a built-in grill set into a sturdy, functional setup, like a stone or paver island.
It’s made to look good and work well day to day. That means proper site prep matters just as much as the finish. Details like stone veneer help the kitchen blend in with the rest of your landscape instead of looking like it was dropped in as an afterthought.
Do I need permits for an outdoor kitchen in Howard County?
It depends on your project’s scope. A smaller outdoor kitchen may not need a permit. But once the work gets bigger, permits are often part of the deal.
In Howard County, permits are generally required for major land disturbance, such as:
- Moving more than 100 cubic yards of fill
- Disturbing 5,000 square feet or more
If your project includes electrical, plumbing, or gas lines, you’ll usually need standard building permits too. Pro Landscapes MD can help you work through Howard County’s permitting process.
Can I build an outdoor kitchen on my existing patio?
Yes – but it depends on the condition and structure of your current patio.
A professional site evaluation can check the foundation, drainage, and soil stability. That matters more than most people think. An outdoor kitchen adds weight, plumbing, gas lines, and sometimes electrical work, so the patio needs to handle more than a basic seating area.
If the patio lacks structural integrity or proper grading, it may need reinforcement or adjustment before you add the outdoor kitchen. That step also helps make sure the project meets local building codes.
Chat with Us