









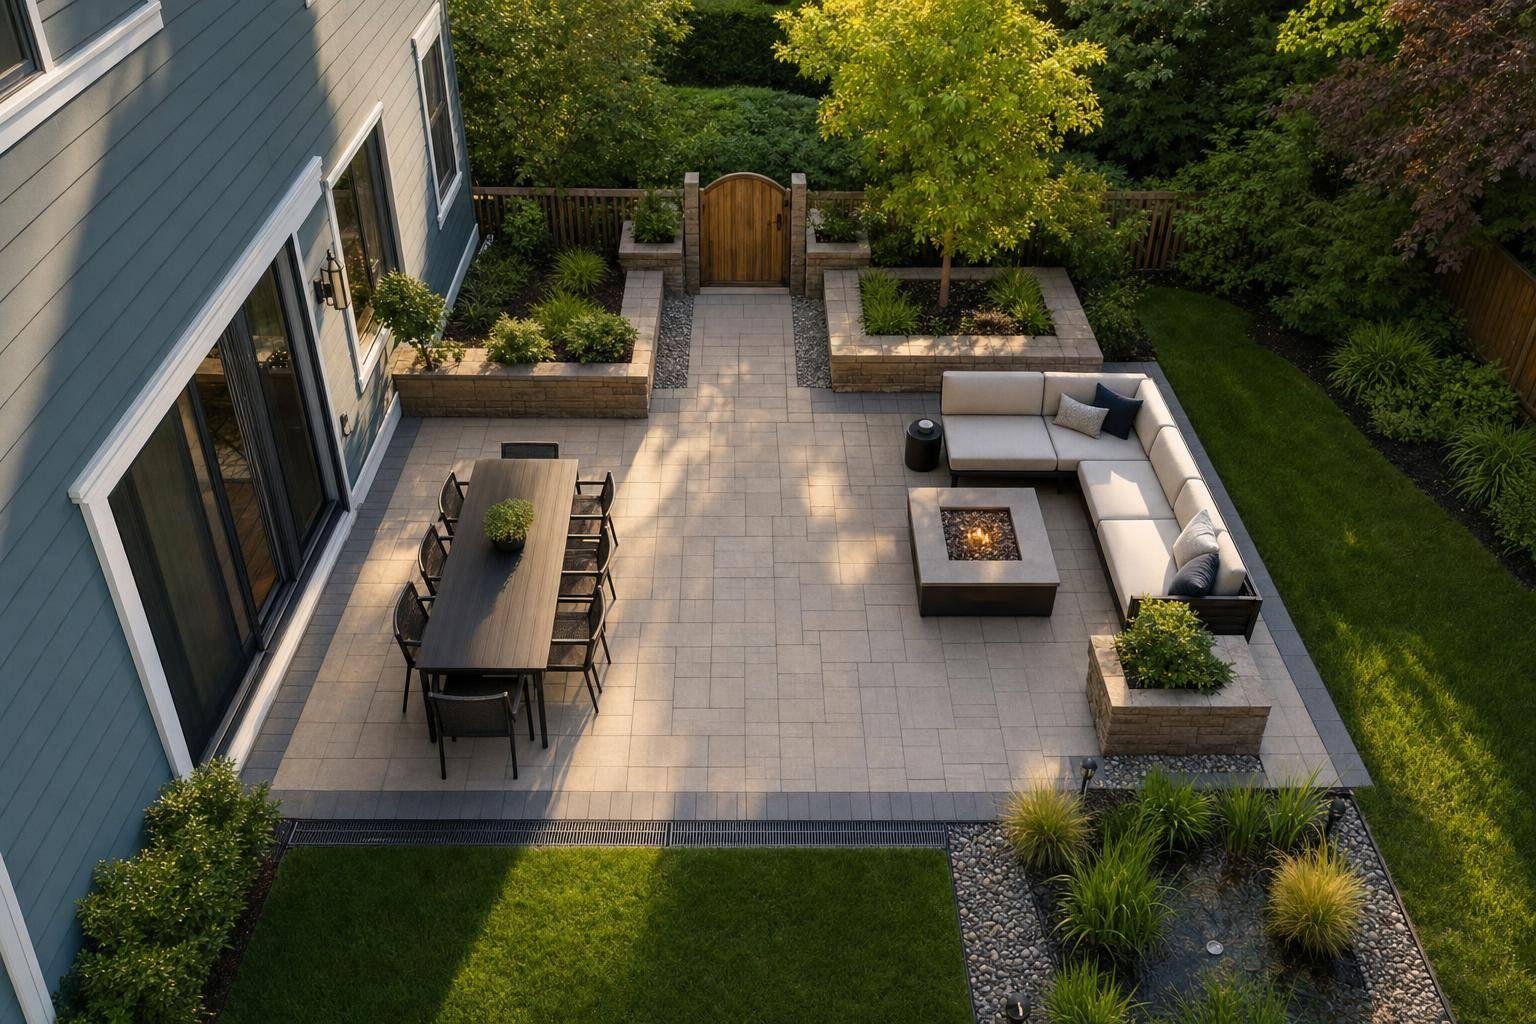
- bhavya gada
- No Comments
A patio works best when I plan it around movement, furniture, and yard limits first. In most Howard County yards, that means I need to check square footage, slope, drainage, door placement, and walkway space before picking a final layout.
Here’s the short version:
- I start by measuring the buildable space in feet and square feet
- I check how the patio connects to the house and back door
- I look at sun, runoff, and slope, since Maryland gets hot summers and heavy rain
- I test a patio shape that fits the house, like rectangular or L-shaped
- I leave at least 3 feet for main walkways and 3 feet behind dining chairs
- I size each zone by furniture, not just by total patio area
A few numbers help set the plan fast:
- 16 ft x 20 ft = 320 sq. ft.
- 4-person dining set: about 100 sq. ft.
- 6-person dining set: about 144 sq. ft.
- Typical family patio: about 300 to 400 sq. ft.
- Compact bistro patio: about 100 to 150 sq. ft.
The main idea: I get a better patio when I match the layout to daily use first, then fit that plan to the yard instead of forcing a shape that does not belong.
| Layout point | What I check |
|---|---|
| Yard fit | Buildable area, access, slope |
| House connection | Doors, kitchen access, traffic path |
| Shape | Square, rectangle, or L-shape |
| Spacing | 3-ft walkways, chair clearance |
| Patio size | Furniture needs and use zones |
If I want the space to feel open and easy to use, I need the layout to do three jobs well: fit the lot, support traffic flow, and hold the furniture without crowding it.
Start by assessing your yard, house connection, and site limits
Start by mapping the yard: how the patio will connect to the house, where the sun hits, how water moves, and whether equipment can get in and out of the site. In Howard County, lot size and shape can change a lot from one home to the next, so the amount of usable space changes too. Once those site limits are clear, it gets much easier to pick a patio shape that fits both the house and the way you use the yard.
Measure the buildable area in feet and square feet
Grab a tape measure and mark the corners of your potential patio with stakes or spray paint. Measure the length and width in feet, then multiply the two numbers to get the square footage.
A 16 ft × 20 ft patio = 320 sq ft. That gives you enough room for a dining set and a small lounge area, but it can feel tight if you also want a grill station.
As you mark out the space, leave room for the parts of the yard you still want to keep, like:
- lawn
- planting beds
- play space
Those measurements give you the starting point for the patio’s shape, furniture plan, and walking space.
Account for slope, drainage, and Maryland weather
Your site review also needs to account for slope and drainage paths. Plan runoff so the patio doesn’t collect standing water or send water back toward the house. Maryland’s hotter summers also make shade part of the layout, not an afterthought. Once the site is mapped, you can test size and shape options against those limits.
Choose a patio shape that fits the house and daily use
Once you’ve mapped the yard limits, the next step is the patio’s shape. Pick one that lines up with the house and works for the way you use the space every day. If the shape fights the house layout or cuts across how people move, the patio can feel awkward fast.
Match the shape to the home’s layout and doors
Square and rectangular patios are often a strong fit for Howard County homes. Their straight lines tend to line up well with the house, and they make furniture placement much easier.
L-shaped layouts make sense when you want to split the patio into two uses without putting up a wall or divider. That bend in the layout can naturally set up one area for dining and another for lounging.
Test the layout at full scale before construction
A full-size layout lets you check whether the shape works in the yard, not just in a drawing. Before construction starts, mark the patio footprint at full scale so you can see how it sits in the space and how it connects to the home’s doors and walking paths. This step helps spot tight clearances that are easy to miss on paper.
Use that full-scale markout to check furniture clearance and how people move between zones. Then adjust the traffic flow and seating areas before you lock in the patio size.
Plan traffic flow and seating zones without crowding the space
Once you’ve tested the footprint at full scale, split the area into use zones. Give each zone one clear job. In a small yard, every part of the patio has to pull its weight.
Start with the trips people will make most often: from the back door to the table, from the table to the grill, and from the lounge area to the yard. If those paths feel easy, the whole patio will feel easier to use.
Place cooking, dining, and lounge zones in the right order
Put the dining area closest to the kitchen or main back door.
That makes everyday meals, carrying plates, and cleaning up much less of a hassle.
Set the grill or outdoor kitchen just off the main traffic path so people can move between the house and yard without squeezing past the cook.
Place conversation seating at the edge of the patio or around a fire feature to mark out a lounge zone.
That helps separate the space without adding walls or making the layout feel tight.
Use clear walkway widths and furniture spacing
After the zones are set, dial in the spacing so people can move around without bumping into chairs or cutting through someone else’s space.
Keep main walkways at least 3 feet wide. Leave 3 feet behind dining chairs. Use 24 to 30 inches for secondary paths and low-traffic seating areas.
sbb-itb-843f8be
Size the patio for furniture, entertaining, and long-term use
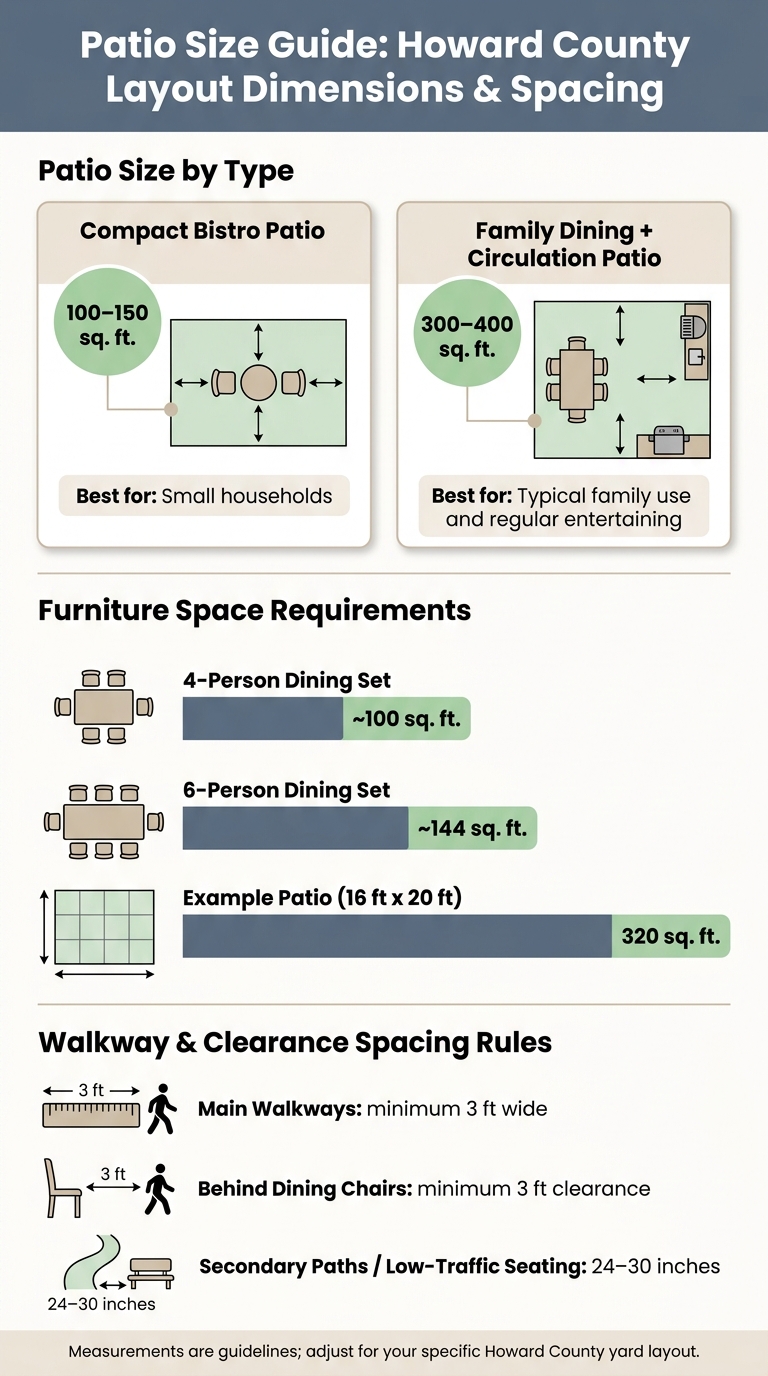
Patio Size Guide: Howard County Layout Dimensions & Spacing
After shape and circulation, the next step is sizing each zone around the furniture it needs to hold. Size should line up with shape, furniture, and how you plan to use the space. In Howard County, yard shape and lot size often set the usable patio footprint.
Estimate the space each zone needs
Measure based on furniture and the clearance around it, not square footage by itself. A 4-person dining set needs about 100 sq. ft. A 6-person set needs about 144 sq. ft. to allow room for chairs to move in and out.
A typical family patio usually lands around 300 to 400 sq. ft. once dining space and circulation are included. That size can fit a 6-person dining set, a grill zone, and room to move around without the patio feeling cramped. A bistro setup works well in about 100 to 150 sq. ft. for a small household.
Make small Howard County yards more usable
In smaller Howard County yards, it helps to size the patio around the furniture you’ll use most. That keeps the layout focused and makes better use of the space you have.
| Patio Type | Approx. Size | Best Fit in Howard County |
|---|---|---|
| Compact bistro | 100–150 sq. ft. | Small households |
| Family dining + circulation | 300–400 sq. ft. | Typical family use and regular entertaining |
When Pro Landscapes MD adds value to the layout plan

When slope or drainage affects the lot, the layout needs to account for buildability as well as size. Pro Landscapes MD helps turn rough size estimates into a buildable layout when grading, drainage, or access shape the design.
Conclusion: Build a patio layout that works for your yard and how you live
A useful patio layout starts before construction begins. First, work with the lot’s limits. Then build the layout around those limits instead of trying to force a plan that doesn’t fit. From there, the patio’s shape and spacing should match the way you plan to use the space day to day.
Next comes shape and circulation. The shape should follow the job the patio needs to do. A patio that lines up with the home’s door placement tends to fit the house more cleanly. Separating cooking, dining, and lounge zones helps the space stay organized, while proper clearances make it more comfortable to move through and use. When shape, flow, and size all work together, the patio feels natural and easy to live with.
FAQs
What patio shape works best for my yard?
The best patio shape comes down to three things: your home’s architecture, how you want to use the space, and the limits of your yard.
For smaller areas, a simple rectangular patio is often the most budget-friendly choice. It’s straightforward, easy to lay out, and tends to cost less to build. On the other hand, custom curves or patterned layouts can give the space a more custom look, but they usually take more planning and a bigger investment.
The right shape should look like it belongs with your home. It also needs to support a layout that works well day to day and holds up over time.
How do I know what size patio I need?
Start by thinking about how you’ll use the patio. If you want to host big get-togethers, you’ll need more space so people can move around without bumping into chairs or each other. If you’re after a quiet, private spot, you can usually work with a smaller footprint.
It helps to sketch a scaled layout before you build. Map out where the furniture will go, how much room you need for walkways, and where each activity zone will sit. Measure the area in square feet so you can estimate costs more accurately. And if your project is more than 500 square feet in Maryland, permits may be required.
How can I improve traffic flow on a small patio?
Set up clear zones for cooking, dining, and relaxing, and place furniture so walkways stay open. Make sure there’s enough room for guests to move around tables without squeezing past chairs or bumping into corners.
Natural transitions, like stone or paver walkways, also help lead people through the patio and into the surrounding yard. They make the space feel easier to use and easier to read at a glance.
Chat with Us