









- bhavya gada
- No Comments
If I build a retaining wall in Maryland, height alone does not decide the permit path. I need to check 4 things first: wall height, load behind the wall, drainage, and how close the wall is to structures or lot lines.
Here’s the short version:
- Height is usually the first trigger
- Some Maryland counties use 3 feet
- Others use 4 feet
- Height is measured from the bottom of the footing to the top of the wall, so buried depth counts
- A short wall can still get closer review
- A driveway, slope, or tiered wall behind it adds force
- That can lead to permit review even below the local height cutoff
- Water pressure is a major issue
- Poor drainage can build hydrostatic pressure
- In clay-heavy soils, water may sit behind the wall longer
- Reviewers often check for stone backfill, drainpipe, fabric, and a discharge point
- Tight lots can change the review
- Walls near a house, garage, driveway, or property line often need a clearer site plan
- Setbacks and available build space can affect design and permit steps
The main point: I would start with the strictest trigger on the site, not just the wall’s visible height. In the source article, local examples show permit cutoffs at 3 feet or 4 feet, while engineering review can start at over 4 feet in Howard County and over 6 feet in Frederick and Harford Counties.
Quick comparison
| Trigger | What I’d check first | What it may change |
|---|---|---|
| Wall height | Footing bottom to wall top | Permit and, in some cases, engineer-sealed plans |
| Load behind wall | Slope, driveway, tiered wall | More review and soil/load checks |
| Drainage | Clay soil, trapped water, runoff path | Drain details and possible stormwater review |
| Nearby structures | House, garage, pavement, lot lines | Site-plan detail, setbacks, and layout limits |
Bottom line: before I design or build, I’d call the local building department, because Maryland rules change by county and city.
Montgomery County Department of Permitting Services Podcast: Home Improvements and Permits
sbb-itb-843f8be
1. Wall Height
For permit review, wall height is measured from the bottom of the footing to the top of the wall. That means the buried part counts too.[1] So even if a wall doesn’t look very tall above ground, it can still fall into permit territory. In most cases, height is the first thing officials look at.
Local Height Trigger
Maryland doesn’t use one single cutoff across the board. The trigger changes by county, with some areas requiring a permit at 3 feet and others at 4 feet.[1][2][3]
Permit Impact
Once a wall goes past the local limit, you’ll usually need to file for a permit. At that point, the review moves past basic dimensions and into the wall’s footing, reinforcement, and drainage details.[4]
Engineering Impact
In Howard County, walls over 4 feet need a permit and plans sealed by a licensed professional engineer.[1] In Frederick and Harford Counties, walls over 6 feet need engineered plans along with the permit.[2][3]
Common Plan-Review Details
Once a wall crosses the height limit, reviewers stop treating it like a simple permit check. They start looking at how the wall is built and how it handles water and soil pressure.
| Height Range | Typical Requirement |
|---|---|
| 3 feet or more in Frederick and Harford Counties | Building permit required [2][3] |
| Over 4 feet in Howard County | Permit plus plans sealed by a licensed professional engineer [1] |
| Over 6 feet in Frederick and Harford Counties | Permit plus engineered plans [2][3] |
Tiered walls can get extra attention because the lower wall may end up carrying load from the wall above it.[3] And height isn’t the only thing that matters. A short wall with a slope behind it can still face a tougher review.
2. Slope Load Behind the Wall
Wall height is only one trigger. What sits behind the wall matters too.
A slope, driveway, or other load behind the wall adds pressure. And that added pressure can push the project into permit and engineering review. The steeper the slope or load behind the wall, the more likely it is that local officials will ask for engineered plans.
That extra load also tends to work hand in hand with water pressure, which is the next trigger.
3. Drainage and Water Pressure
Slope load and water often team up. That’s why drainage gets its own code trigger.
A retaining wall doesn’t just hold back soil. It may also have to resist water. And water can push harder than soil alone. When it collects behind the wall with no place to go, it creates hydrostatic pressure – a slow, steady force that can make a wall bulge, lean, or fail outright[4].
What Raises Code Concern
In Maryland, heavy clay soils tend to hold water instead of letting it pass through. That trapped water can increase pressure behind the wall and may call for stronger drainage measures and better base support[4].
Typical Permit Impact
Bad drainage can also lead to stormwater review, especially if the wall adds impervious area or changes how runoff is handled on the site[4].
Typical Engineering Impact
In many cases, an engineer may need to call out free-draining backfill, a perforated drainpipe, and a clear outlet so collected water has somewhere to go[4].
Common Plan-Review Details
Plan reviewers usually check a few plain but important drainage items:
| Plan-Review Item | What Reviewers Check |
|---|---|
| Backfill material | Well-draining aggregate instead of clay |
| Drainage layer | Perforated pipe set on a clean crushed stone bed |
| Geotextile fabric | Helps keep soil from migrating into the stone layer |
| Discharge point | Where collected water exits the system |
4. Nearby Structures, Driveways, and Lot Constraints
A wall can trigger closer review even if it isn’t very tall. On tight lots, the main issue is often where the wall goes, not just how high it is. This comes up most when the wall sits close to a house, garage, driveway, or property line.
What Raises Review Concern
As a wall moves closer to existing improvements, reviewers are more likely to ask for verified setbacks and proof that there’s enough room to build it as shown.
Typical Review and Design Impact
On constrained sites, reviewers usually want a more detailed site plan with clear dimensions and layout notes. That helps them confirm setbacks and available build space. In practice, that can change the wall’s size, how it’s built, and the full layout. It can also lead to closer permit and engineering review.
Common Plan-Review Details
| Plan-Review Item | What Reviewers Check |
|---|---|
| Site layout | Where the wall sits on the property |
| Adjacent structures and pavement | Proximity to houses, garages, driveways, and similar improvements |
| Plan detail | Clear dimensions, setbacks, and enough space to build the wall |
When these limits pile up with height or drainage issues, permit review often gets stricter. That’s why local reviewers usually look at the full site layout instead of judging the wall by one factor alone. Next, compare all four triggers side by side.
Side-by-Side Look at the 4 Triggers
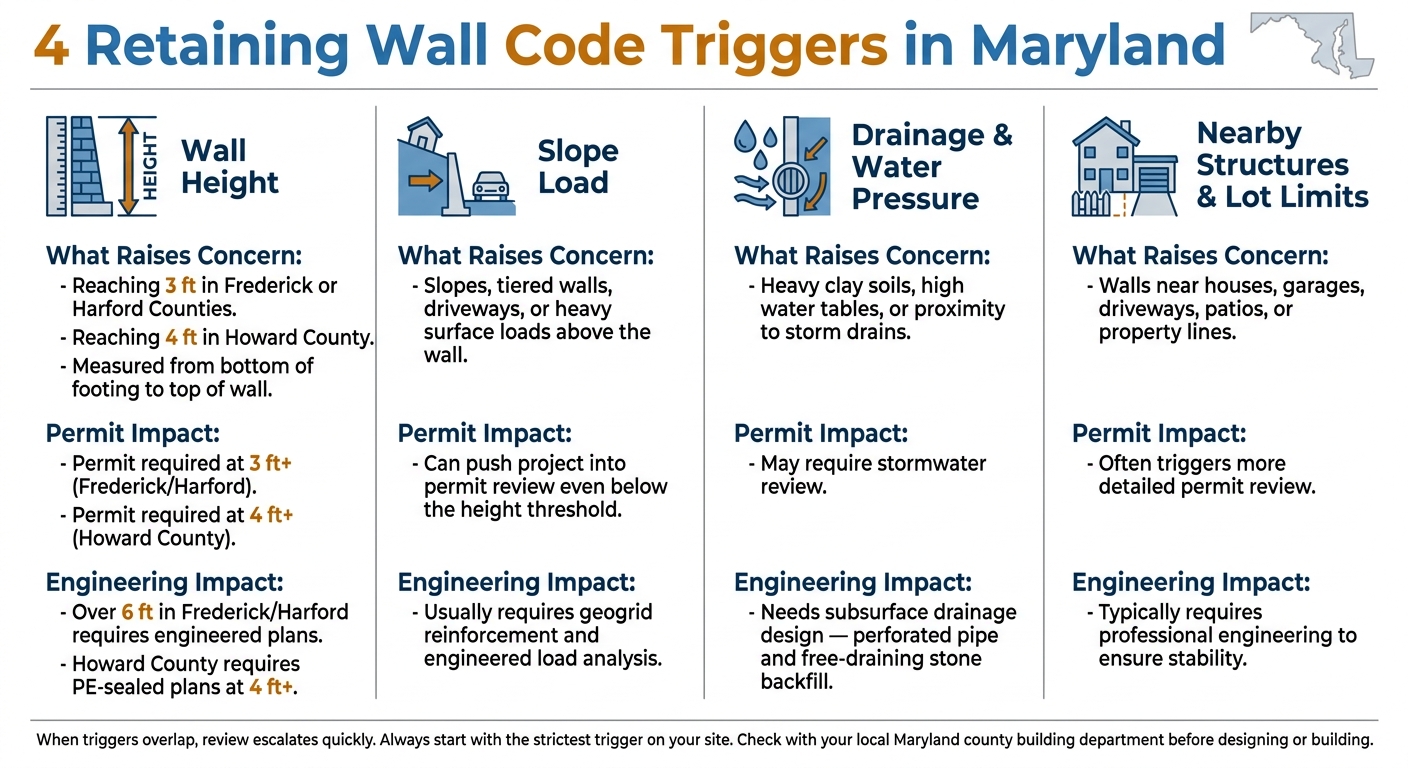
4 Retaining Wall Code Triggers in Maryland: What Requires a Permit?
No single trigger decides the review. In Maryland, county reviewers look at height, slope load, drainage, and nearby structures as a group. And when a wall hits more than one trigger, permit and engineering demands can pile up fast.
Here’s the side-by-side view of how each trigger can change the review:
| Trigger | What Raises Concern | Typical Permit Impact | Engineering Impact |
|---|---|---|---|
| Wall Height | Reaching 3 ft. in Frederick or Harford Counties, or 4 ft. in Howard County, measured from the bottom of the footing to the top of the wall [2][1] | Permit required at 3 ft.+ in Frederick/Harford and 4 ft.+ in Howard [2][1] | Over 6 ft. in Frederick/Harford requires engineered plans; Howard County requires plans sealed by a licensed professional engineer at 4 ft.+ [3][1] |
| Slope Load | Slopes, tiered walls, driveways, or other heavy surface loads above the wall [3][1] | Often pushes the project into permit review even when the wall is below the height threshold [5] | Usually calls for geogrid reinforcement and an engineered load analysis [3][1] |
| Drainage & Water Pressure | Heavy clay soils, high water tables, or proximity to storm drains [1][4] | May require stormwater review [4] | Needs subsurface drainage design, including perforated pipe and free-draining stone backfill [1] |
| Nearby Structures, Driveways & Lot Limits | Walls designed to support driveways, patios, or other permanent structures [5] | Often enters a more detailed permit review | Typically requires professional engineering to ensure stability [5] |
When triggers overlap, the process can shift from a simple permit check to full engineering review in a hurry.
A good rule of thumb: start with the strictest trigger on your site when figuring out county review.
Conclusion
A wall can trigger review even when it’s short if it carries slope load, runoff pressure, or loads from nearby improvements. That’s why the safest first step is a local code check before design starts.
Height gets the most attention, but it’s not the only thing that matters. Height thresholds vary by county, so check local rules before building. Talk to your local building department before work begins. Local code review comes first, and the strictest trigger on the site usually controls the permit path.
FAQs
How do I measure retaining wall height for code?
Measure the wall’s total height from the bottom of the footing to the top of the wall.
In many Maryland jurisdictions, permit rules use that full vertical measurement. The cutoff is often 3 or 4 feet. Still, check with your local county office before you move ahead, because the limit can change by municipality and project site.
Can a short retaining wall still need a permit?
Yes. Even a short retaining wall may need a permit. It depends on where you live and what’s happening on the site.
In many places, the rules aren’t based on height alone. Local code may also look at things like how close the wall is to a property line, driveway, or building. It may also flag surcharge loads, such as a nearby slope or parking area that puts extra pressure on the wall.
Before you build, check with your county building department.
When are engineered plans required in Maryland?
In Maryland, whether you need engineered plans comes down to a few things: local county rules, the wall’s height, and the load behind it.
Many jurisdictions require permits for walls over 3 or 4 feet. And if the wall is over 6 feet, you’ll almost always need plans signed by a licensed professional engineer.
Engineering may also be required when the wall supports a driveway, a steep slope, or other major surcharge loads. Since codes can change from one municipality to the next, check with your local planning department.
Chat with Us