









- bhavya gada
- No Comments
If your yard floods, a retaining wall may help with soil and surface water, but it will not fix every water problem.
When I look at a flood-prone property, I focus on three things first: permit rules, drainage behind the wall, and whether the wall is meant to stop runoff or solve a basement leak. In Maryland, a wall over 4 feet often needs a permit, and any wall holding extra weight – like a driveway – can need review too. On wet lots, the drainage setup matters just as much as the wall blocks.
Here’s the short version:
- Walls can help hold soil and steer surface runoff
- Walls need gravel, drain pipe, filter fabric, and a clear outlet
- Drain pipe should slope at least 1%
- Gravel backfill is often at least 12 inches wide
- Concrete block walls may last 50–100+ years
- Timber walls often last 10–20 years in wet ground
- A retaining wall will not stop groundwater or cure a basement leak
- Engineering can add about $500–$3,000+
- A soil report can cost about $1,500–$5,000
A wall like this is only one part of the fix. If drainage is poor, the wall can lean, bulge, or fail after heavy rain. That’s why I’d treat the wall as part of a bigger yard drainage plan, not a stand-alone answer.
| Topic | What I’d know first |
|---|---|
| Permit trigger | Over 4 ft., or any height with added load |
| Main failure risk | Water pressure behind the wall |
| Core drainage parts | Gravel, perforated pipe, fabric, outlet |
| Good use | Holding soil and moving surface runoff |
| Bad expectation | Fixing groundwater or basement seepage |
| Cost range | About $15–$25/sq. ft. for timber; $25–$40/sq. ft. for modular block |
If I were planning this job, I’d check code first, then drainage, then cost.
Essential Drainage Methods to Prevent Retaining Wall Failure
sbb-itb-843f8be
Permits and Height Limits for Residential Retaining Walls in Maryland
In Maryland, retaining walls over 4 feet usually need a permit under the 2018 International Residential Code (IRC) and Maryland Building Performance Standards [1][2]. Once a wall goes past that 4-foot mark, counties often ask for engineered plans and a structural review too [1][2].
That 4-foot rule isn’t the whole story, though. A permit is also required at any height if the wall supports an added load above it, like a driveway or another structure [1][2].
On wet lots, reviewers also look at how the wall handles water and runoff. That’s a big deal on flood-prone sites, where drainage design can affect both wall stability and permit review.
When Wall Height, Tiers, or Nearby Loads Require More Review
Tiered walls, setback limits, and local zoning rules can trigger extra review even when the wall is under 4 feet [1][2]. In some places, front-yard zoning rules may also limit wall height, so it helps to check both county code and local zoning rules before you start planning the build [1][2].
Why Checking Local Code Before Construction Matters
Skipping the permit process in Maryland can cause headaches fast. Building without a permit can lead to:
It’s smart to contact your county permitting office before construction starts. If the project involves major grading, you may also need a separate grading permit. And depending on site conditions, the county may ask for a geotechnical soil report as well [1][2].
Once the wall is permitted and sized the right way, drainage details behind it become the next priority.
Drainage Features That Make a Retaining Wall Safer in Flood Conditions
Once the wall is approved and sized the right way, drainage is what decides how it holds up in wet weather. On a flood-prone property, drainage matters more than anything else. If water has nowhere to go, pressure builds behind the wall and can shove it out of place. That kind of pressure is one of the main reasons retaining walls fail [1][2][3].
Core Drainage Parts Behind a Modular Block Wall
On a wet site, the drainage parts need to work together as one system. The main pieces are:
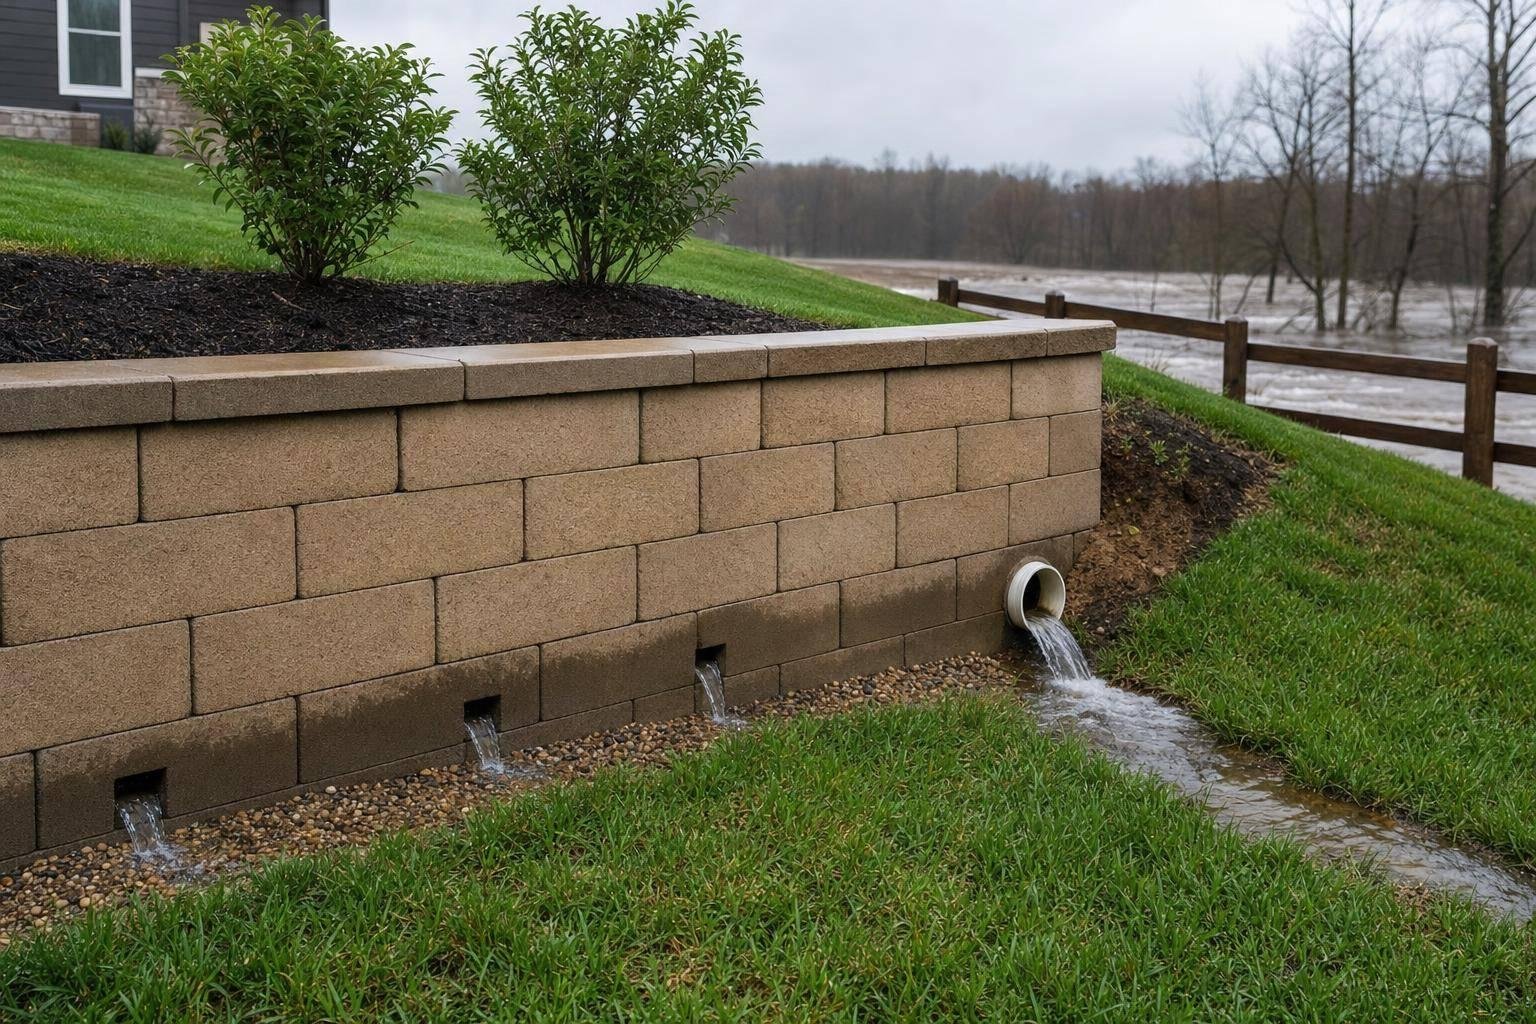
- Perforated drain pipe at the base of the wall to collect subsurface water
- At least 12 inches of gravel backfill so water can move down to the pipe fast
- Filter fabric separator between the gravel and native soil to help stop clogging over time
- Sloped outlet that carries water to an approved discharge point [1][2][3]
The drain pipe should keep at least a 1% slope toward the outlet. In Maryland, inspections can fail if the pipe slope is off, the gravel zone is too narrow, or the outlet is blocked [1][2][3].
How Drainage Add-Ons Connect to Broader Yard Water Management
A retaining wall can direct water away from the structure, but that water still needs somewhere to go. The outlet has to discharge into a safe path. On heavily saturated lots, that often means tying into a swale, a dry riverbed, or an existing stormwater flow path that moves water off the site without causing new problems [1][2][3].
What a retaining wall can’t do is solve below-grade water issues on its own. If water is getting into the basement, that usually points to a separate drainage or grading problem. And if the wall is in place but the yard still stays soggy, the next move is to look at the property’s larger drainage setup.
Warning Signs, Lifespan, and Repair Decisions
Even a well-built wall can run into trouble after heavy rain. All it takes is a clogged drain or runoff that starts moving in the wrong direction. That’s why the job doesn’t end after construction. You also need to watch for early signs that the wall is shifting or that water isn’t draining the way it should.
Signs a Retaining Wall May Need Repair or Reconstruction
After a major storm, inspect the wall and the drainage outlet for these warning signs [1][2][3]:
| Warning Sign | What It May Indicate |
|---|---|
| Leaning or tilting wall | Out of plumb; structural failure |
| Bulging in mid or upper section | Reinforcement or compaction issues |
| Mud or water seeping through the wall face instead of out the drain | Drainage system failure |
| Erosion at the base or sinkholes above the wall | Settlement or footing instability |
| Blocked drainage outlet | Water pressure building behind the wall |
| Water pooling or flowing toward the wall | Surface grading directing runoff the wrong way |
One of the clearest red flags is a wall that’s out of plumb. If it starts leaning or tilting, that’s a strong sign the wall is failing [1][2][3]. In some cases, the problem may be as simple as a blocked outlet. But if the issue goes deeper – like failed drainage behind the wall or weak reinforcement – you may be looking at partial rebuilding instead of a small repair.
Material also plays a big part here. Some walls deal with wet conditions for decades. Others wear out much sooner.
How Material Choice Affects Lifespan and Maintenance
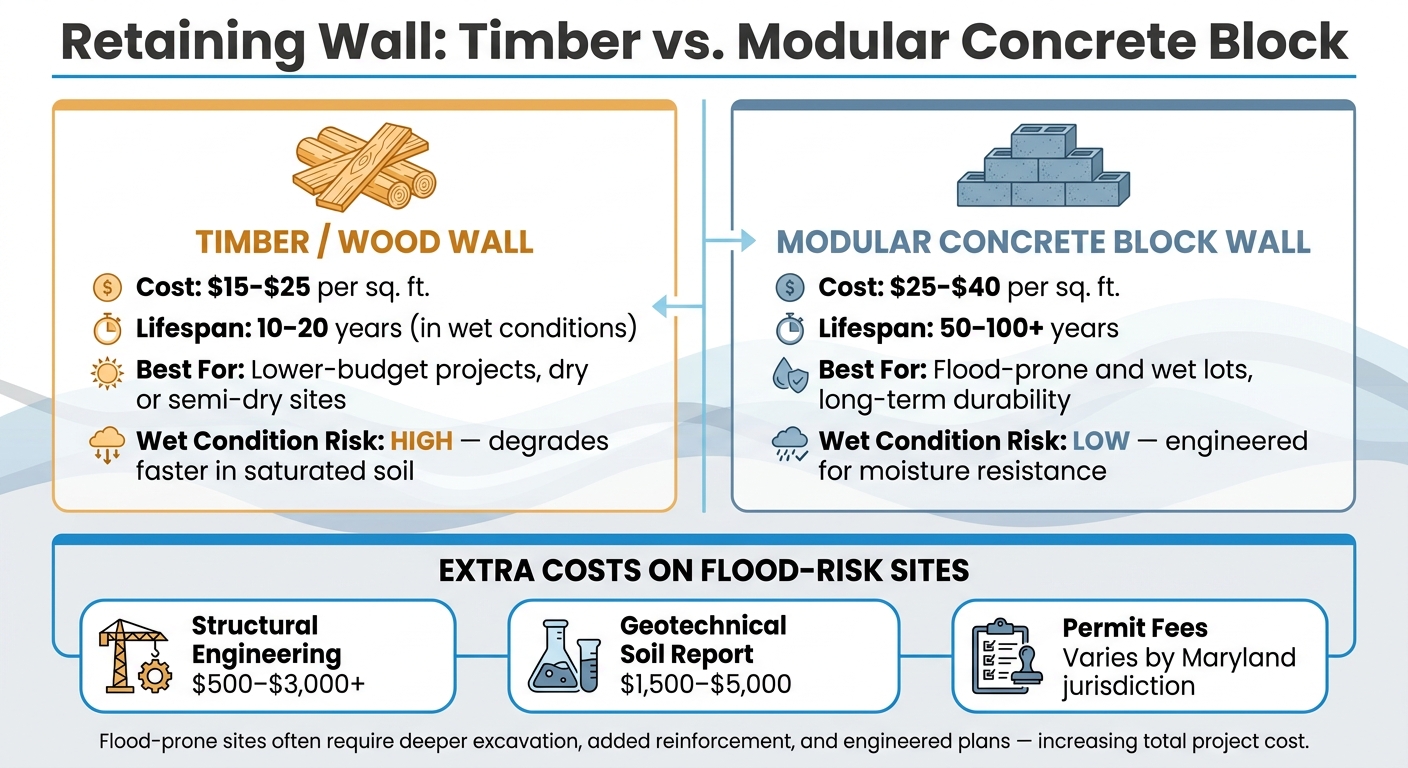
Modular concrete block walls can last 50 to 100 years or more when they’re properly engineered and maintained. Timber walls, by contrast, often last only 10 to 20 years in wet conditions [1][2][3].
| Material | Expected Lifespan |
|---|---|
| Timber / Wood | 10–20 years |
| Modular Concrete Block | 50–100+ years |
If there’s one thing that has the biggest effect on service life, it’s drainage. A wall can have strong materials and still fail early if water builds up behind it.
Costs, Basement Water Limits, and Next Steps for Maryland Properties
Retaining Wall Materials & Costs for Flood-Prone Properties
What Drives the Price of a Retaining Wall for Flood-Prone Sites
Once you’ve settled the wall height and drainage plan, the next thing most owners want to know is simple: What’s this going to cost? The total price usually comes down to the wall material, excavation, reinforcement, engineering, and permits.
| Wall Type | Approx. Cost per Sq. Ft. |
|---|---|
| Timber / Wood | $15–$25 |
| Modular Concrete Block | $25–$40 |
Sites with flood risk usually cost more. Why? Because they often need deeper digging, added reinforcement, and engineered plans. Structural engineering for walls over 4 feet tall, or for walls that support an added load, can run $500–$3,000+. A geotechnical soil report for saturated or unstable ground can cost $1,500–$5,000 [1][2][3].
Permit fees depend on the Maryland jurisdiction. Costs can also go up if major earthwork sets off a separate grading permit [1][2].
Price is part of the picture. But the bigger point is this: the wall needs to solve the right water issue.
What Retaining Walls Can and Cannot Do for Basement Water
Even a well-built retaining wall has limits below grade. It can help redirect surface runoff, but it won’t stop groundwater and it won’t fix an existing basement leak.
For Maryland properties, check wall height, drainage, and permit rules with your local jurisdiction before construction starts.
Key Takeaways for Homeowners on Flood-Prone Lots
If your lot tends to hold water, focus on three things first: permits, drainage, and the actual limits of the wall.
Permits are required for walls over 4 feet, and for any wall that carries an added load such as a driveway, fence, or soil pushing on the wall [1][2][3].
Wet lots are where drainage mistakes show up fast. Proper drainage is essential in wet conditions. The drain pipe needs at least a 1% slope, and the gravel backfill behind the wall needs at least 12 inches [1][2][3]. If that setup is missing or done poorly, hydrostatic pressure builds up behind the wall. And when that happens, the wall can shift or lean.
After heavy rain, keep an eye on how the wall is behaving. A leaning wall, a blocked outlet, or water pooling behind the wall usually means the wall or its drainage system needs repair [1][2][3].
There’s also a limit to what a retaining wall can do, especially below grade. A retaining wall can redirect surface runoff, but it cannot stop groundwater or fix a basement leak. Before any digging starts, check with your local building department [1][2].
FAQs
Do I need an engineer for my wall?
It depends on your wall’s height, where it sits, and how much weight it needs to hold. In general, walls over 4 feet usually need engineered, stamped plans for safety and code compliance.
That said, even shorter walls may need an engineer in some cases. For example, a wall on a slope, a wall built in poor soil, or a wall holding up heavy loads – like a driveway or a nearby structure – can still call for stamped plans. Some local jurisdictions also require an engineer’s signature as part of the permit process.
Where should the drain outlet go?
A drain pipe needs somewhere to go, so plan the discharge point before construction starts. The pipe should slope at least 1% so water can flow to a safe outlet.
Common options include:
- Daylight
- A storm drain
- A dry well
The goal is simple: move water completely away from the wall. If water stays behind the wall, it can build hydrostatic pressure and lead to wall failure.
When should I repair vs. rebuild a wall?
It depends on how bad the damage is.
Small problems, like surface cracks or loose stones, can often be fixed by re-mortaring the joints or resetting the blocks.
But if the wall is leaning, bulging, badly cracked, settling, or dealing with water that keeps pooling, bring in a professional for an assessment. A bulging wall often means too much water pressure is building up behind it, usually because of drainage issues. Severe settlement can be a sign that the wall may need partial or full reconstruction.
Chat with Us