









- bhavya gada
- No Comments
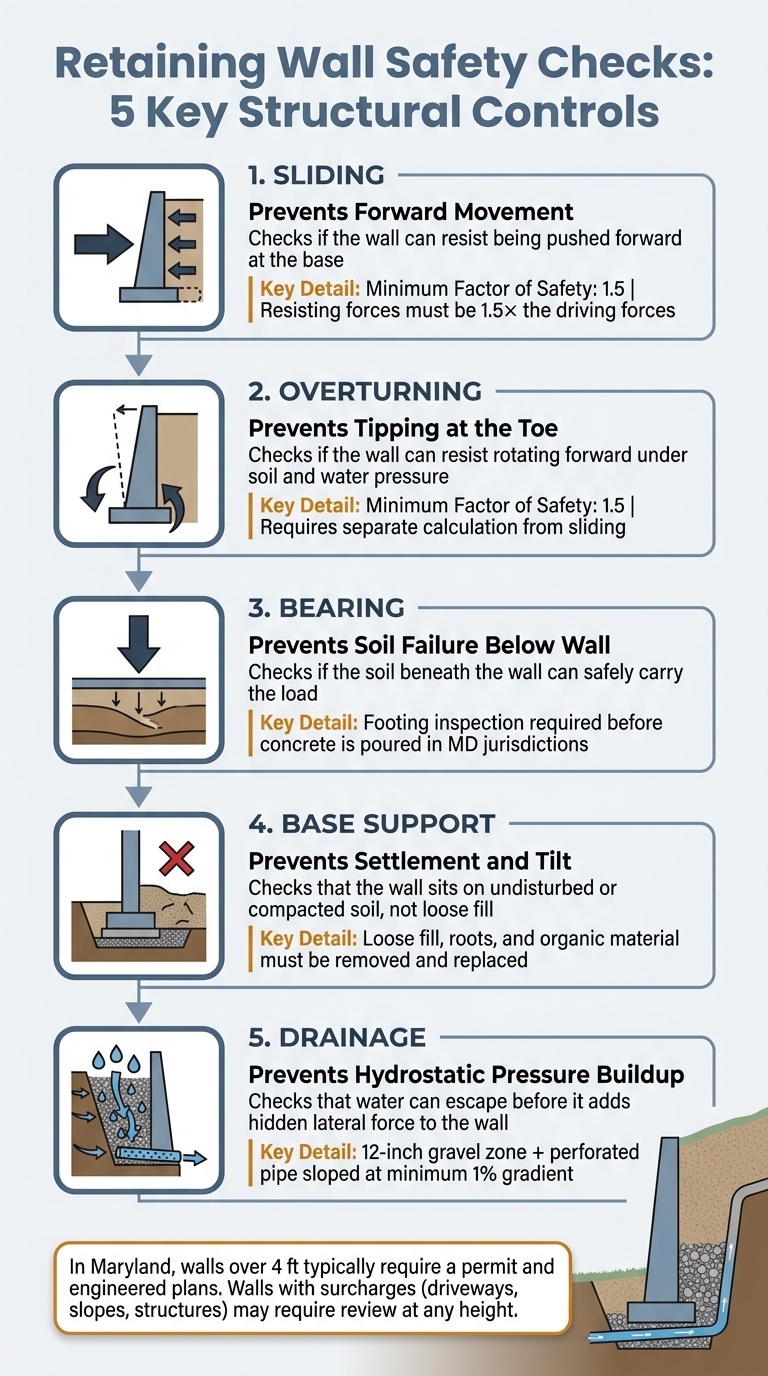
If a retaining wall is not checked for sliding, overturning, bearing, base support, and drainage, it can fail even when it looks strong. In Maryland, many residential walls over 4 feet need permits and engineered plans, and walls with added loads may need review at any height. In plain terms: I’d want to see a wall designed with a 1.5 factor of safety for sliding and overturning, built on firm soil, and drained so water does not build up behind it.
Here’s the short version:
- Sliding checks if the wall can resist being pushed forward
- Overturning checks if the wall can resist tipping at the toe
- Bearing checks if the soil below can carry the load
- Base support checks if the wall sits on undisturbed soil or a compacted base, not loose fill
- Drainage checks if water can escape before pressure builds
A few code-linked details matter a lot:
- Engineers often use FS = 1.5 for both sliding and overturning under normal service loads
- A drainage zone is often 12 inches wide behind the wall
- Drain pipe is often sloped at a minimum 1%
- Footing inspections usually happen before concrete is poured or the leveling pad is set
- Surcharges like patios, driveways, parked vehicles, or steep slopes above the wall can add a lot more force
Retaining Wall Safety Checks: 5 Key Structural Controls Explained
Retaining Wall Overturning | Structural Engineering Tutorial
sbb-itb-843f8be
Quick Comparison
| Check | What it helps stop | What can make it worse | Common fix |
|---|---|---|---|
| Sliding | Forward movement | Water, surcharge loads, low base friction | More wall weight, more base width, geogrid |
| Overturning | Tipping forward | Tall retained soil, water pressure, narrow footing | More base width, more embedment, more wall mass |
| Bearing | Soil failure under the wall | Weak soil, uneven support, high loads | Excavate to firm soil, use proper base material |
| Base support | Settlement and tilt | Loose fill, roots, organic soil | Remove weak material, compact in lifts |
| Drainage | Hydrostatic pressure | Clogged stone, no outlet, poor grading | Clean stone, pipe, filter fabric, weep holes |
So if you’re checking whether a wall is “safe,” I’d look past the wall face itself. The big issue is whether the wall has enough margin for soil, water, and added weight over time.
Sliding and Overturning Safety Margins
Sliding and overturning are checked separately because soil pressure, water pressure, and surcharge loads don’t act on a wall in the same way. One tries to shove the wall forward. The other tries to tip it over. That’s why Maryland plans review sliding and overturning as two different checks[4][3][1]. A wall can pass one and still fail the other.
Sliding: Preventing the Wall From Sliding Forward at the Base
Sliding happens when the pressure from the soil behind the wall is strong enough to push the whole wall forward along the base. The wall resists that movement through base friction, the wall’s own weight, and passive soil at the toe. The driving forces come from soil, water, and added loads.
Engineers usually aim for a factor of safety (FS) of at least 1.5 for sliding under normal service loads[4][3][1][2]. Put simply, the resisting forces need to be at least 1.5 times greater than the forces pushing the wall forward. That buffer can disappear fast if drainage is skipped or handled poorly.
Overturning: Preventing the Wall From Rotating Over Its Toe
Overturning is about rotation, not forward movement. Soil and water push the wall outward, while the wall’s weight and footing width help keep it upright. So a wall can be heavy enough to resist sliding but still be too narrow to resist tipping. The reverse can happen too: a wide wall may do fine against overturning but still lack enough weight or friction to resist sliding.
Here too, engineers usually use a minimum target FS of 1.5 under normal service loads[4][3][1][2]. That’s one reason Maryland jurisdictions ask for separate calculations for both checks in engineered plans[4][3][1].
Comparison Table: Design Changes That Improve Stability
| Design Change | Improves Sliding | Improves Overturning | Common Tradeoff |
|---|---|---|---|
| Wider base/footing | Yes | Yes | Higher excavation and material costs |
| Heavier wall units | Yes | Yes | Harder to install; may require equipment |
| Added geogrid reinforcement | Yes | Yes | Requires deeper excavation and more material |
| Setback from surcharge loads | Yes | Yes | Less usable flat space at the top |
| 12-inch gravel backfill zone | Yes | Yes | Cost of imported aggregate vs. native soil |
Each change in the table helps in one of two ways: it adds resistance, or it cuts down the forces pushing on the wall. In the field, engineers rarely bet everything on one adjustment. They often combine a wider footing, geogrid layers, and a proper drainage zone so the wall has more than one line of defense.
If the wall can resist movement, the next issue is whether the soil beneath it can safely support the load.
Bearing Pressure and Base Support Checks
A wall can pass sliding and overturning checks and still run into trouble if the soil below it can’t handle the load. Bearing pressure is the downward force from the wall and the retained soil on the ground underneath. If that pressure is higher than the soil’s load-bearing capacity, the soil can compress or move. That can lead to sinking, tilting, or both.
Uneven ground makes the problem worse. If one part of the wall sits on firm native soil and another sits on loose fill, the wall can settle unevenly. That differential settlement puts stress inside the wall and can crack or deform it. So bearing is its own safety check, not just an extension of sliding or overturning.
Bearing Safety Margin: Keeping Soil Pressure Within Safe Limits
The base is where many wall failures start, even though you never see it once the job is done. That’s why footing inspections matter so much.
Maryland jurisdictions such as Montgomery, Prince George’s, and Howard require a footing or foundation inspection after trench excavation but before concrete is poured or the leveling pad is installed [4][1][3]. That checkpoint ties base support directly to the permit process, not just jobsite preference. Common reasons for failing that inspection include:
- A trench that isn’t deep enough
- Loose soil at the bearing surface
- A leveling pad that isn’t level [4][1][3]
The fix is straightforward, even if the work isn’t. Excavate down to undisturbed native soil. Remove loose fill and organic material. Set the leveling pad to the right depth and grade so the first course starts level and plumb. Then compact backfill in lifts [4][1][2][3].
On sloped lots, stepped foundations let the wall follow the terrain while keeping the base at the right depth and grade [4][3]. A sound base gives the wall a level start. Drainage helps keep that base from taking on extra load later.
Base Support: Compacted Aggregate, Firm Subgrade, and Stepped Foundations
A retaining wall base needs more than a flat trench. It needs a firm subgrade and a base layer that spreads weight well. Undisturbed native soil is usually the best bearing surface because it gives the wall a firm, non-yielding platform [4][1]. Where segmental block walls are used, a compacted granular base helps spread the load across the subgrade [5].
Loose fill, weak soils, roots, and organic material are another story. They compress too easily and can trigger settlement or base kickout, which is why they often fail footing inspections [4][3][2][5]. In those cases, the weak material has to be removed and replaced with proper aggregate or structural fill [4][2][5].
For taller walls, such as those over 6 ft, or sites with heavy surcharges, an engineered foundation may be needed. That can include geogrid or concrete to bridge weak soils and handle the site loads [1][3].
Comparison Table: How Base Conditions Affect Wall Performance
| Base Condition | Bearing Performance | Settlement Risk | Typical Use |
|---|---|---|---|
| Undisturbed Native Soil | High; meets code requirements for load-bearing capacity [4][1] | Low; firm, non-yielding surface [4][1] | Standard residential foundation [4][1] |
| Compacted Granular Base | High; distributes weight evenly across subgrade [5] | Low; if compacted in proper lifts [4][5] | Leveling pads for segmental block walls [4][5] |
| Loose Fill / Weak Soil | Low; likely to fail footing inspections [4][3] | High; leads to tilting or base kickout [4][2] | Requires excavation and structural fill [4][2] |
| Organic Material / Roots | Very low [5] | Very high [5] | Must be replaced with aggregate [5] |
| Engineered Foundation | Maximum; uses geogrid or concrete to bridge weak soils [1][3] | Minimal; engineered for specific site loads [1][3] | Taller walls (6 ft+) or heavy surcharges [1][3] |
Even a strong base can’t make up for water trapped behind the wall.
Drainage Pressure and Hydrostatic Risk Control
Trapped water creates hydrostatic pressure, and that pressure acts like a hidden load pushing the wall forward. A retaining wall is built to hold back soil. But once water gets into the backfill, the load changes fast.
Saturated soil weighs more than dry soil, and water also adds lateral pressure against the wall. Put those together, and a wall can get pushed past its safety margin even when it still looks fine from the outside. That’s why drainage is part of the wall’s structural design, not just a cleanup item at the site.
Why Trapped Water Adds More Force Than Most Homeowners Expect
Water behind a wall doesn’t just sit there. It builds pressure that affects both sliding and overturning at the same time. In plain terms, the wall has to resist more push at the base and more turning force overall.
A wall built without drainage is basically built for dry conditions only – and those conditions usually don’t last.
Drainage Details That Support Wall Stability
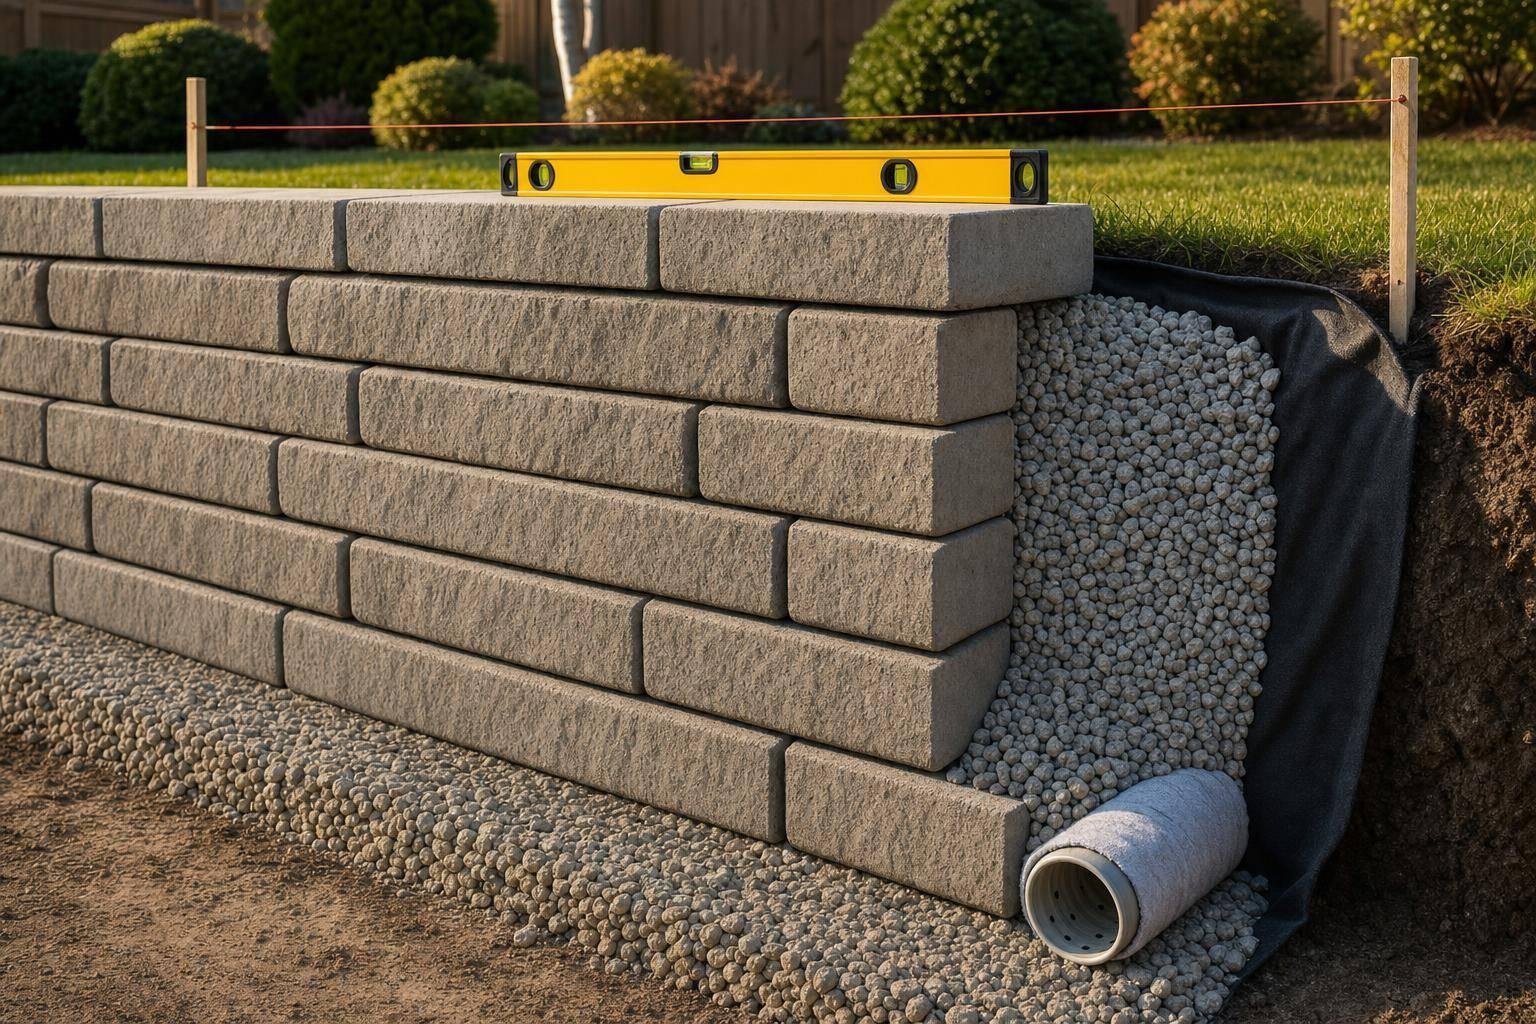
Maryland building codes usually call for a gravel drainage zone at least 12 inches wide behind the wall, a perforated drain pipe at the base sloped at a minimum 1% gradient toward the outlet, and filter fabric to keep fine soil from clogging the stone zone [4][1][3]. The pipe is placed behind the footing, not under it [4][1][3].
For solid masonry or concrete walls, weep holes give water a way out through the wall face. The finished grade at the top of the wall should also slope away from the structure so less water gets into the backfill. These are common inspection checkpoints before backfill, which is one reason drainage often affects permit sign-off.
Each of these parts deals with a different way water adds load to the wall.
Comparison Table: Drainage Features and Their Effect on Wall Stability
| Drainage Feature | Role | Load Impact | Maintenance Need |
|---|---|---|---|
| Clean Stone Backfill | Creates a high-permeability path for water to reach the drain pipe [4][1][3] | Helps cut hydrostatic pressure and lateral force fast | None (internal component) |
| Perforated Pipe | Collects water at the base and carries it to a safe discharge point [4][1][3] | Lowers the water table behind the wall, reducing sliding and overturning demand | Check the outlet now and then for blockages or debris |
| Filter Fabric | Prevents fine soil particles from migrating into and clogging the stone zone [4][1][3] | Helps the drainage system keep working over time | None (must be installed correctly during construction) |
| Weep Holes | Allows water to exit through the face of solid or masonry walls | Relieves localized pressure directly behind the wall face | Inspect and clear openings of debris or insects |
| Surface Grading | Directs rain and runoff away from the backfill area [4][1][3] | Limits how much water enters the soil behind the wall | Check for settling or low spots after heavy storms |
Maryland Permit Triggers, Documented Checks, and Key Takeaways
Once the structural checks are in place, the permit set shows that the wall meets code on paper.
When Residential Walls Typically Need Engineering Review
In many Maryland jurisdictions, retaining walls over 4 feet usually need a permit and engineered plans. If the wall supports an added load, like a driveway, a structure, or a steep slope above it, it needs review no matter the height. The smart move is to confirm the cutoff with the local building department.
What a Safe Wall Design Package Should Cover
A solid design package should include sliding, overturning, and bearing checks, along with drainage details and drawings that show trench depth, leveling pad, geogrid, and drain placement.
Permitted walls are often inspected at these stages:
- Footing or foundation
- Drainage system
- Reinforcement
- Final inspection
Final Summary: The Safety Checks That Lower Failure Risk
These are the same controls reviewers look for before a wall gets approved for construction.
Sliding and overturning help stop wall movement. Bearing and base support help limit settlement. Drainage deals with hidden water pressure. A wall is strongest when all four checks work together.
Pro Landscapes MD designs and installs retaining walls across central Maryland with these structural checks built into the plan.
FAQs
When does a retaining wall need an engineer in Maryland?
In Maryland, a retaining wall will usually need an engineer if it’s over 4 feet tall. In some places, the cutoff is lower, and engineering is needed for walls over 3 feet.
Height isn’t the only trigger. Engineering is also often required when a wall supports surcharge loads, uses a terraced wall system, or is built on fill. The same goes for sites with unstable soils, high water tables, or expansive clay.
Some local jurisdictions add their own permit rules too. For example, Baltimore County may require engineered checklists for certain permits.
How do surcharge loads affect wall design?
Surcharge loads are extra loads placed near a retaining wall, beyond the weight of the soil itself. That can include driveways, patios, buildings, or even a slope. As a rule of thumb, if that load sits within a horizontal distance equal to the wall height, it can push more force against the wall.
That extra force matters. It adds lateral pressure, and a licensed engineer should calculate it to help prevent wall failure.
Here’s a simple example: a parked vehicle adds about 100 psf. If surcharge loads are present, the wall may need added support, such as geogrid or an MSE system. In some cases, the job may also need a structural permit.
What are the warning signs of poor wall drainage?
Signs of poor retaining wall drainage often show up in the wall itself first. If the wall is bowing, tilting, or leaning, excess hydrostatic pressure may be building up behind it. You might also notice cracks, gaps, or bulging, which can signal that water isn’t draining the way it should.
The ground around the wall can also tell the story. Watch for soil erosion, washed-out gaps, uneven settling behind the wall, water pooling near the base, seepage through the wall face, or blocked drainage outlets.
Chat with Us