









- bhavya gada
- No Comments
A retaining wall can fail even when the wall itself looks fine. If you put extra weight near the top – like a car, patio, shed, pool, hot tub, or stacked pavers – you add more sideways pressure to the soil, and that pressure pushes on the wall.
Here’s the short version: loads near the crest, wet soil, and bad drainage are the main danger points. In many Maryland areas, a wall that supports surcharge needs a permit and engineered plans even if the wall is under 4 feet tall. A drain pipe should slope at least 1%, and the gravel drainage zone is often at least 12 inches wide.
If I were checking a wall or planning work near one, I’d focus on these points first:
- Keep heavy loads back from the wall crest when possible
- Watch water flow so runoff moves away from the wall
- Check for warning signs like leaning, bulging, or settlement
- Get engineering review before adding driveways, parking, sheds, pools, or stored materials near the top
- Confirm footing, backfill, and geogrid match the load conditions
A few common examples of surcharge loads:
- Parked cars and parking pads
- Driveways and patios
- Sheds and decks
- Pools and hot tubs
- Firewood, soil, mulch, pavers, and lumber
- Raised beds and sloped backfill
The bottom line: if you add weight close to the wall and water is not draining well, failure risk goes up fast. This guide explains what to look for, what often triggers review in Maryland, and what steps help lower the chance of sliding, overturning, or cracking.
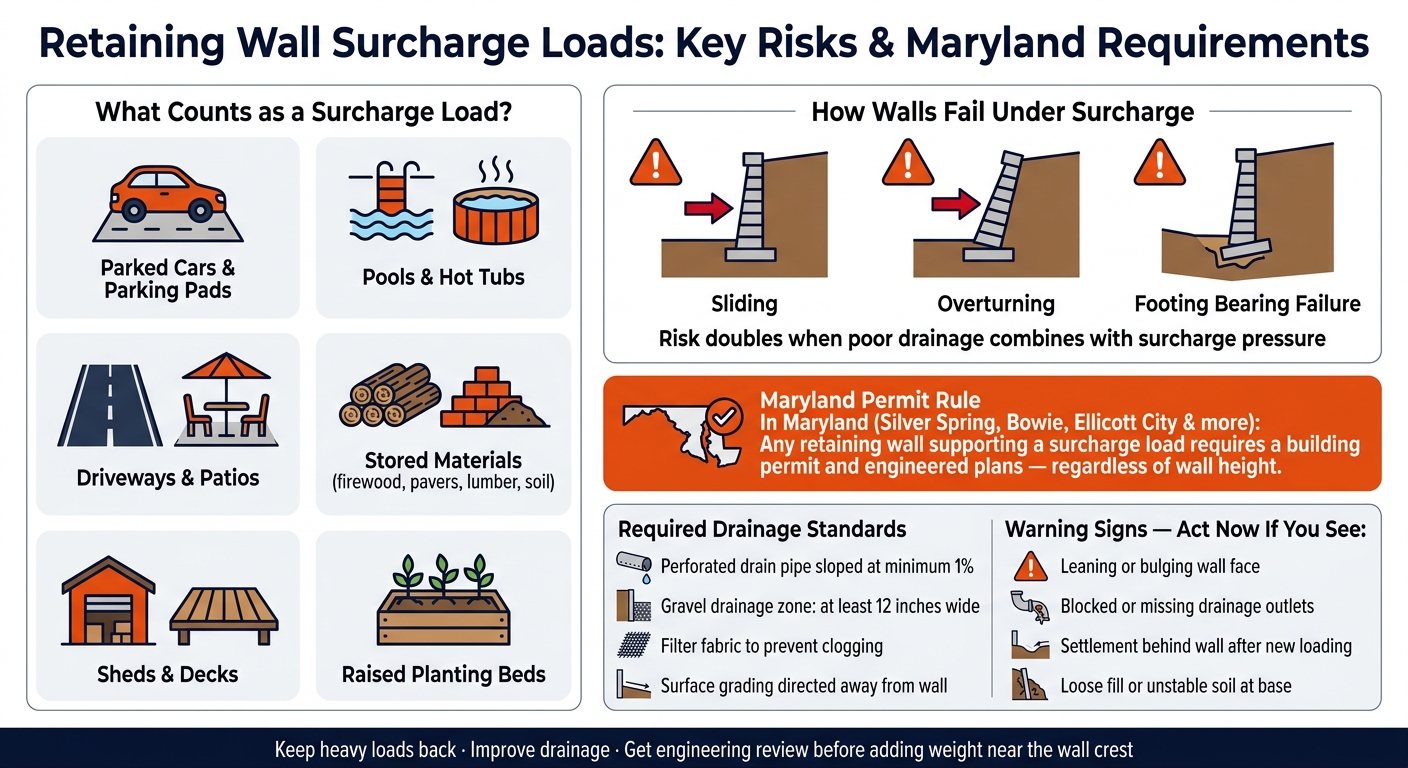
Retaining Wall Surcharge Loads: Key Risk Factors & Requirements in Maryland
Allan Block SRW Design Software – How to Apply Surcharges and Slopes To Retaining Wall Designs
sbb-itb-843f8be
Common Surcharge Loads Behind Residential Retaining Walls
Common residential surcharge loads include cars, driveways, parking pads, patios, sheds, pools, hot tubs, and stored materials near the wall crest. Every one of these adds lateral pressure the wall has to hold back.
Cars, Driveways, and Parking Pads Near the Wall Top
A driveway or parking pad near the crest can create a surcharge load, especially if it sits within about one wall height of the wall. In plain English, the load doesn’t have to be on the wall to affect it. If it’s close enough, the wall still feels it.
In many Maryland jurisdictions, a retaining wall that carries a surcharge load goes through permit review no matter the height, even when the wall is under 4 feet tall, which is otherwise often exempt [1][2][3][4]. And distance matters a lot here: the closer a car or paved area is to the crest, the more sharply wall pressure can climb.
Patios, Sheds, Pools, and Hot Tubs
Patios, sheds, decks, swimming pools, and hot tubs are all common backyard features that can trigger permit review in Maryland [1][2][3][4]. That makes sense when you think about it. A hot tub full of water or a shed packed with tools isn’t just a backyard add-on. It’s extra weight sitting near the top of the wall.
If any of these features are planned near the crest, check the setback and wall design before construction starts. That’s the point where a wall can stop being a simple landscape feature and start acting like a structural element that needs closer review.
Stored Materials, Raised Beds, and Sloped Backfill
Stored materials near the crest count too. A stack of pavers, lumber, firewood, or soil may be temporary, but the load on the wall is still there while those materials sit in place. Temporary loads can matter just as much as permanent ones.
Raised planting beds add more weight behind the wall. Sloped backfill and poor grading can make things worse by directing water toward the wall instead of away from it. Maryland inspections check that grading moves surface water away from the wall [1][4]. That matters because the issue isn’t just what’s sitting above the wall. It’s how those loads and drainage conditions change wall pressure. Once those loads are present, the next step is figuring out how much they add to sliding and overturning risk.
How Surcharge Loads Increase Wall Pressure and Failure Risk
Surcharge loads add sideways pressure to the soil behind the wall. That extra push is what puts the wall’s stability at risk [1][2].
Higher Pressure, Sliding Risk, and Overturning Force
When a surcharge load sits near the crest, the load moves into the soil and increases horizontal pressure against the wall face. If the wall wasn’t designed for that load, it may already be close to its limit. Add a heavy surcharge, and it can tip past that line.
That’s when the main failure modes start to show up:
- Sliding
- Overturning
- Footing bearing failure
These risks are even more serious when the wall lacks enough footing depth or geogrid reinforcement. In Maryland jurisdictions like Silver Spring, Bowie, and Ellicott City, any retaining wall supporting a surcharge load requires a building permit and engineered plans, regardless of height [1][2][3]. Add water behind the wall, and the risk climbs even more.
How Water, Saturated Soil, and Poor Drainage Make Things Worse
Water makes a bad situation worse. When drainage is poor, water pressure stacks on top of surcharge pressure [1][4]. Rain, irrigation, and runoff can all lead to trapped water behind the wall. A paved surface like a driveway is a common source of that runoff. Saturated soil can also increase pressure under the footing.
A proper drainage system should include:
- A perforated drain pipe behind the footing, sloped at a minimum of 1% to an outlet
- A gravel drainage zone at least 12 inches wide behind the wall [1][2][4]
If those parts are missing, clogged, or installed the wrong way, the wall ends up fighting two forces at once: surcharge pressure and water pressure. That’s the highest-risk setup, and it’s the one most likely to lead to cracking or sliding [2][4].
Sliding, overturning, footing failure, and water-related cracking all become more likely when surcharge loads combine with poor drainage.
When to Get an Engineer Involved
When surcharge loads and poor drainage show up at the same time, a retaining wall needs a professional review. Bring in an engineer before you add heavy weight near the wall.
Distance and Load Conditions That Usually Require Review
In many Maryland jurisdictions, walls over 4 feet tall or walls carrying a surcharge load usually need engineering review before construction [1][2][3][4]. That also applies when a driveway, parked vehicle, shed, or other structure sits near the crest. Those conditions should be reviewed before construction starts or before new weight is added [1][2][3][4].
An engineer should look at the full setup, including setback, soil, drainage, footing, reinforcement, and nearby structures.
Visible Warning Signs on an Existing Wall
If you spot any of the signs below, stop adding weight and have the wall inspected right away:
- Leaning or bulging wall face [1][2]
- Water directed toward the wall, or drainage outlets that are blocked or not working [1][3]
- Settlement behind the wall after new loading [1]
- Loose fill or unstable soil at the bearing surface [1][4]
A wall that leans out of plumb needs prompt inspection. At that point, the next step is a structural or geotechnical review.
What a Structural or Geotechnical Review Should Cover
A review should confirm that the wall can handle surcharge, drainage, footing, and reinforcement demands [1][2][3][4]. It should also confirm that surface grading sends water away from the wall [1].
That review needs to happen before new weight is added, so the wall can be checked for the right setbacks, reinforcement, and drainage.
Practical Steps to Reduce Surcharge Risk and Protect the Wall
After you spot surcharge loads, the next job is to cut pressure before it gets to the wall. That usually comes down to three things: setback, reinforcement, and drainage.
Increase Setbacks and Keep Heavy Loads Away from the Crest
More distance means less surcharge pressure. Put simply, moving heavy items farther from the crest lowers the force pushed toward the wall.
Before you add any heavy load, check local permit and engineering rules. In Maryland jurisdictions such as Silver Spring, Bowie, and Ellicott City, any retaining wall that supports a surcharge load needs a building permit and engineered plans, no matter how tall the wall is [1][2][3][4].
If you can’t move the load back, the wall needs to be designed to carry it.
Upgrade Wall Design, Reinforcement, and Drainage for Known Loads
If a wall has to support a driveway, patio, pool, or a similar load, setback by itself may not do the job. In those cases, the wall needs design features that match the site loads and drainage conditions.
Engineers often call for upgrades like these for surcharge conditions:
- Geogrid reinforcement placed at set heights and extended the needed distance into the backfill [1][3][4]
- A gravel drainage zone at least 12 inches wide behind the wall, with a perforated drain pipe behind the footing sloped at a minimum of 1% toward a working outlet, filter fabric to help stop clogging, and surface grading that sends water away from the wall [1][2][3][4]
- Footings on undisturbed native soil, with backfill compacted the right way at each lift [1][2]
Maryland inspectors often flag projects when gravel zones are less than 12 inches wide, drain pipes don’t have enough slope, or geogrid doesn’t extend far enough into the backfill [1][2][3][4]. Those details can look small on paper, but they matter a lot once the wall is in the ground. Fixing them during construction usually costs far less than dealing with a wall that starts to fail later.
Conclusion: Key Checks Maryland Homeowners Should Remember
Any load near the crest adds soil pressure, and the risk gets worse when drainage shifts. Loads placed close to the top edge of the wall need the most care.
If a wall leans, bulges, or rests on loose fill instead of native soil, get a structural or geotechnical review before you move ahead [1][2]. The same goes for plans to add hardscaping or storage near an existing wall. Pro Landscapes MD can coordinate retaining wall design, drainage, and permitting in central Maryland.
FAQs
How close is too close for a car or patio near a retaining wall?
As a general rule, include surcharge load in the design if a car, patio, building, or any other feature heavier than standard landscaping sits within a horizontal distance from the wall that matches the wall’s height.
A parked car adds about 100 psf of lateral pressure. That can change the design in a big way, which is why these cases often need professional engineering and local permits. You’ll also want to check setback rules with your local jurisdiction.
Can a wall under 4 feet still need a permit in Maryland?
Yes. In Maryland, a retaining wall under 4 feet can still need a permit if it supports a surcharge load. That means extra weight near the top of the wall, such as a driveway, patio, pool, or stored materials.
Terraced walls can also need a permit if the local building office treats them as one combined system that goes over the height limit. County rules can differ, so the exact requirement may change depending on where the property is located.
What are the first signs that surcharge or drainage is hurting a wall?
Early signs include bowing, tilting, or bulging, plus horizontal, vertical, or stair-step cracks.
You might also spot uneven settling, gaps in the soil behind the wall, water trickling through the face, pooling at the base, or odd drainage patterns after rain.
Chat with Us