









- bhavya gada
- No Comments
If your Carroll County project disturbs soil, you may need more than one form before work starts. In plain terms, most homeowners need to match their job to three things: the type of work, the square footage disturbed, and whether the site has drainage or wall work.
Here’s the short version:
- I’d expect the Grading Permit Application and Owner/Contractor Affidavit to be the starting point for many residential jobs.
- If the project disturbs 5,000 to 30,000 square feet, the Standard Erosion and Sediment Control Plan Application may apply.
- The plan set usually needs to show grading, drainage flow, erosion controls, and construction sequence.
- Fees are not one flat amount. They often depend on disturbed area and site conditions.
- Extra costs can come from stormwater fee-in-lieu, plan revisions, and reinspections.
- After the job, you may need closeout paperwork, inspection records, or an as-built to finish the file.
A few details matter more than people think. For example, the disturbed-area total should match on 100% of the forms and plans. Even small wording differences in the work description can slow review.
If I were checking this article for the main takeaway, it would be this: know your disturbed area, keep every form consistent, and make sure the plans show how runoff and exposed soil will be handled from start to finish.
Quick comparison
| Item | When it tends to apply | What to check |
|---|---|---|
| Grading Permit Application | Many residential grading-related jobs | Address, scope, disturbed area |
| Owner/Contractor Affidavit | With the main permit filing | Matching names, scope, signatures |
| Standard Erosion and Sediment Control Plan Application | 5,000 to 30,000 sq. ft. disturbed | Soil-control measures and job description |
| Site and grading plans | When plans are part of the filing | Drainage paths, walls, grading, disturbed limits |
| Closeout records | After work is done | Affidavits, inspection notes, as-builts if needed |
Below, I’ve boiled the article down so you can see what papers, plan sheets, and fee types may come up before work begins.
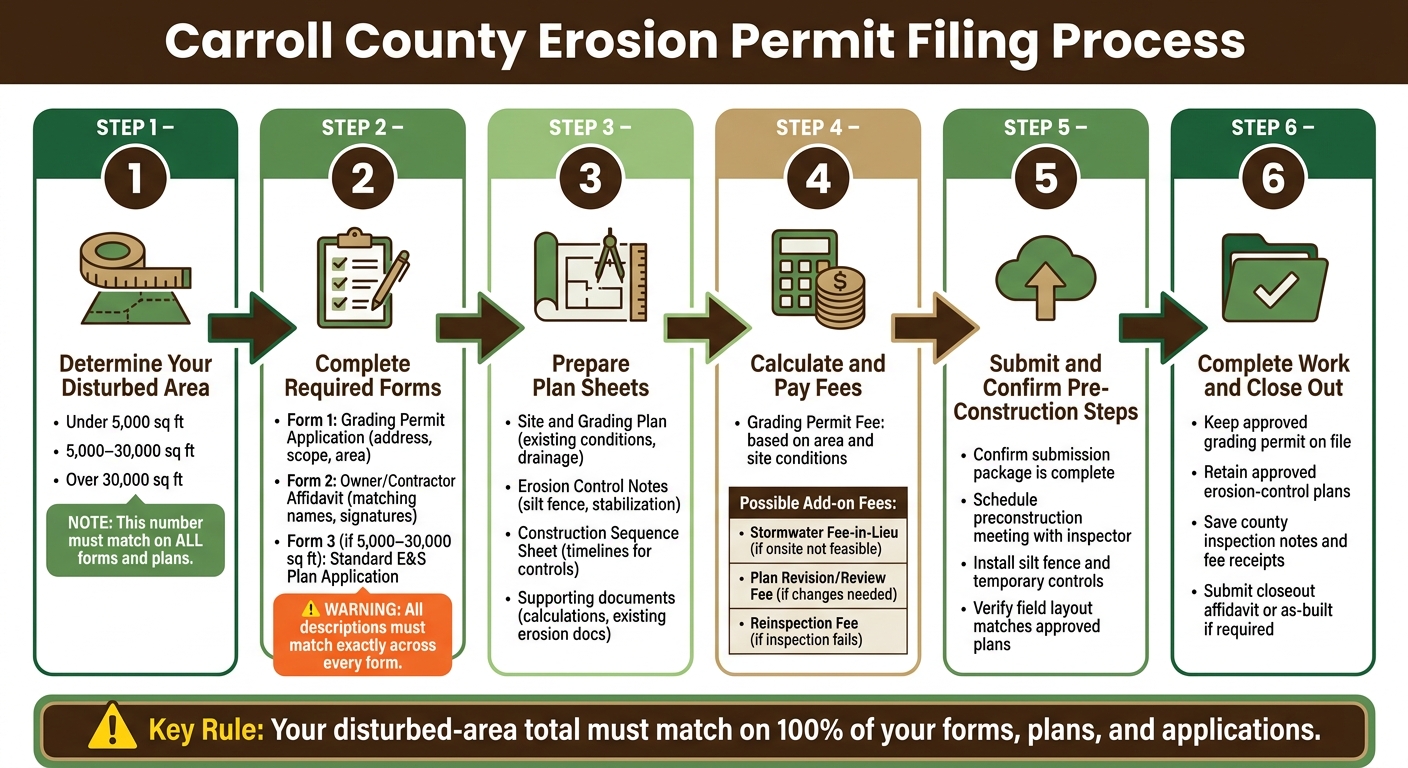
Carroll County Erosion Permit Filing Process: Forms, Plans & Fees
Checklist: Main Carroll County Forms for Residential Erosion and Grading
These are the main forms most residential erosion and grading permit filings ask for.
Grading Permit Application and Owner/Contractor Affidavit
These two documents are often the first step. The Grading Permit Application covers the basic job details: site address, scope of work, and the total disturbed area. The Owner/Contractor Affidavit confirms that the owner and contractor both agree to the work shown in the erosion filing. The county wants both signatures in place before the application can move into review.
Make sure the project description matches exactly across the application, affidavit, and plan sheets. The names, addresses, and work description all need to line up before you file. If one document says “retaining wall and drainage work” and another says “grading and patio installation,” that mismatch can slow things down.
Once those core forms are ready, the next piece is the plan set and the backup documents.
Standard Erosion and Sediment Control Plan Application
Use this form for residential jobs that disturb 5,000 to 30,000 square feet. That can cover new grading, hardscaping, drainage fixes, or retaining walls. In many cases, this is the form that applies when the work goes past minor residential disturbance.
The application should clearly show:
- The total disturbed area
- A plain description of the proposed work
- The temporary erosion controls you plan to use, such as silt fence, erosion blankets, or temporary stabilization
Keep the same project name and scope wording on every filing. It may seem small, but it can make closeout easier later.
Closeout Affidavits and Inspection-Related Documents
After the work is done, some jobs need a closeout affidavit or an as-built submission to close out grading or stormwater approval. Keep signed copies with the permit file. When inspection questions come up later, having those documents in one place can save a lot of back-and-forth.
These forms work alongside the plan sheets and backup documents covered next.
sbb-itb-843f8be
Checklist: Required Plan Sheets and Support Documents
A complete Carroll County erosion and grading package needs plans and backup documents that show how runoff will be controlled and how soil will stay in place. After you file the main forms, the county checks whether the plan set lines up with the disturbed area and the drainage layout. If sheets are missing, vague, or hard to follow, review can drag out fast, especially on steep slopes or bigger grading jobs. Use this checklist to make sure the application matches the plans behind it.
Site and Grading Plan Sheets
Your site plan should show existing conditions, proposed grading, and the final path of drainage across the property. It should also show swales, berms, catch basins, French drains, and downspout extensions anywhere they affect runoff.
Retaining walls and grading breaks should be shown where they help hold the site in place or stop washout. Just as important, label the disturbed area clearly so the county can confirm the scope without guessing.
Erosion Control Notes, Details, and Construction Sequence
The plan set should include erosion and sediment control notes, or a separate sheet that lists the temporary and permanent measures being used. Common measures include:
- Silt fence
- Erosion blankets
- Stabilization plantings
These details show how exposed soil will be protected during construction and after the work is done [1].
Add a simple construction sequence sheet that shows when controls go in and when final stabilization starts. For jobs on steep slopes or with major grading, make that stabilization approach extra clear [1]. That timing matters. If the county can’t tell when soil will be protected, review tends to slow down.
Supporting Approvals and Backup Materials
Once the plans are drawn, county review shifts to the documents that show the design is complete. Support documents should clear things up, not say the same thing twice. Include area calculations or sketches that match the application, along with documentation of existing erosion issues such as bare soil, runoff trenches, or exposed roots. Those details help explain why the erosion controls shown on the plans are there [1].
For unstable slopes or drainage-heavy projects, repeat the routing and stabilization details in the support document set [1]. That may sound repetitive, but it helps the reviewer connect the design on paper to the site conditions in front of them.
Checklist: Fee Categories and How Carroll County Calculates Them
Once your forms and plan set are ready, the next step is to look at the fees. In Carroll County, costs usually go up as the disturbed area gets larger and the site gets more complicated [2].
Grading Permit Fees by Disturbed Area
There isn’t one flat fee for every residential project. Carroll County looks at how much land will be disturbed and what the site is like before setting the permit cost [2].
Stormwater Fee-in-Lieu and Other Possible Charges
The grading permit fee may not be the only charge tied to your project. If your lot can’t support the required on-site stormwater management setup, the county may charge a stormwater fee-in-lieu instead. That fee is separate from the grading permit fee and pays for off-site stormwater management.
You may also run into extra charges if plans need updates or if an inspection doesn’t pass the first time. Here are the main add-on fees that can show up during review:
| Fee Type | When It Applies | Separate from Grading Permit Fee? |
|---|---|---|
| Stormwater fee-in-lieu | Site conditions do not allow the required on-site stormwater management solution | Yes |
| Plan revision/review fee | Plans need changes or additional review during approval | Yes |
| Reinspection fee | A scheduled inspection is failed and a follow-up visit is needed | Yes |
If your property has drainage limits, steep slopes, or other site issues, it’s smart to check early on whether extra review or a fee-in-lieu may come into play [1][2].
Final Checklist and Summary for Homeowners
Before you file, check the disturbed-area total on every form and plan. That one detail needs to match across the whole package.
Use this final pass to make sure your filing package, inspection steps, and closeout records are all in order before work starts.
Submission and Inspection Steps to Confirm Before Work Starts
Once the forms and fees are set, do one more check on the on-site steps that keep the permit valid during construction.
Make sure the submission package is complete. If the county requires a preconstruction meeting, contact the sediment control inspector before work begins. Also, keep silt fence and any other temporary controls in place until the site is stabilized and the county issues approval.
It also helps to confirm that the approved plans match the field layout, including drainage features and grading [1][2]. If field work drifts from the approved plans, the county may issue fines or require corrective grading. That can turn a simple job into a bigger headache fast.
Key Records to Keep After Permit Approval
After permit approval, keep one dedicated folder for the main project records. Paper or digital is fine. The point is to have everything easy to find if an inspector asks for it or a question comes up later.
| Record | Why It Matters |
|---|---|
| Approved grading permit | Proof of authorization |
| Approved erosion-control plans | Shows the approved controls and layout |
| County inspection notes | Helps document compliance during the project |
| Fee receipts | Confirms payment and helps resolve questions later |
FAQs
How do I calculate disturbed area?
Calculate disturbed area by measuring the total square footage of land that will be cleared, graded, excavated, or otherwise altered. That means every part of the site that construction will touch, not just the main work area.
Include spaces like:
- Patios
- Walkways
- Driveways
- Staging areas for equipment or materials
This matters because 5,000 square feet or more of disturbance will often require an erosion and sediment control permit in Maryland. Moving more than 100 cubic yards of soil can also trigger permit rules.
When is an as-built required?
An as-built plan is required once construction is complete. It confirms that the installed stormwater systems, grading, and drainage features match the approved engineering plans.
In most cases, it’s needed for final project approval. It may also be required before the inspector finishes the final inspection or before project bonds are released.
What can delay permit approval?
Permit approval often gets held up by incomplete or inaccurate applications. That can mean missing plans, missing documents, or skipped technical calculations. When that happens, the application usually goes back for another round of review.
Delays also come up when required approvals from other agencies aren’t included, filing fees aren’t paid on time, or required fees and bonds haven’t been completed.
Chat with Us