









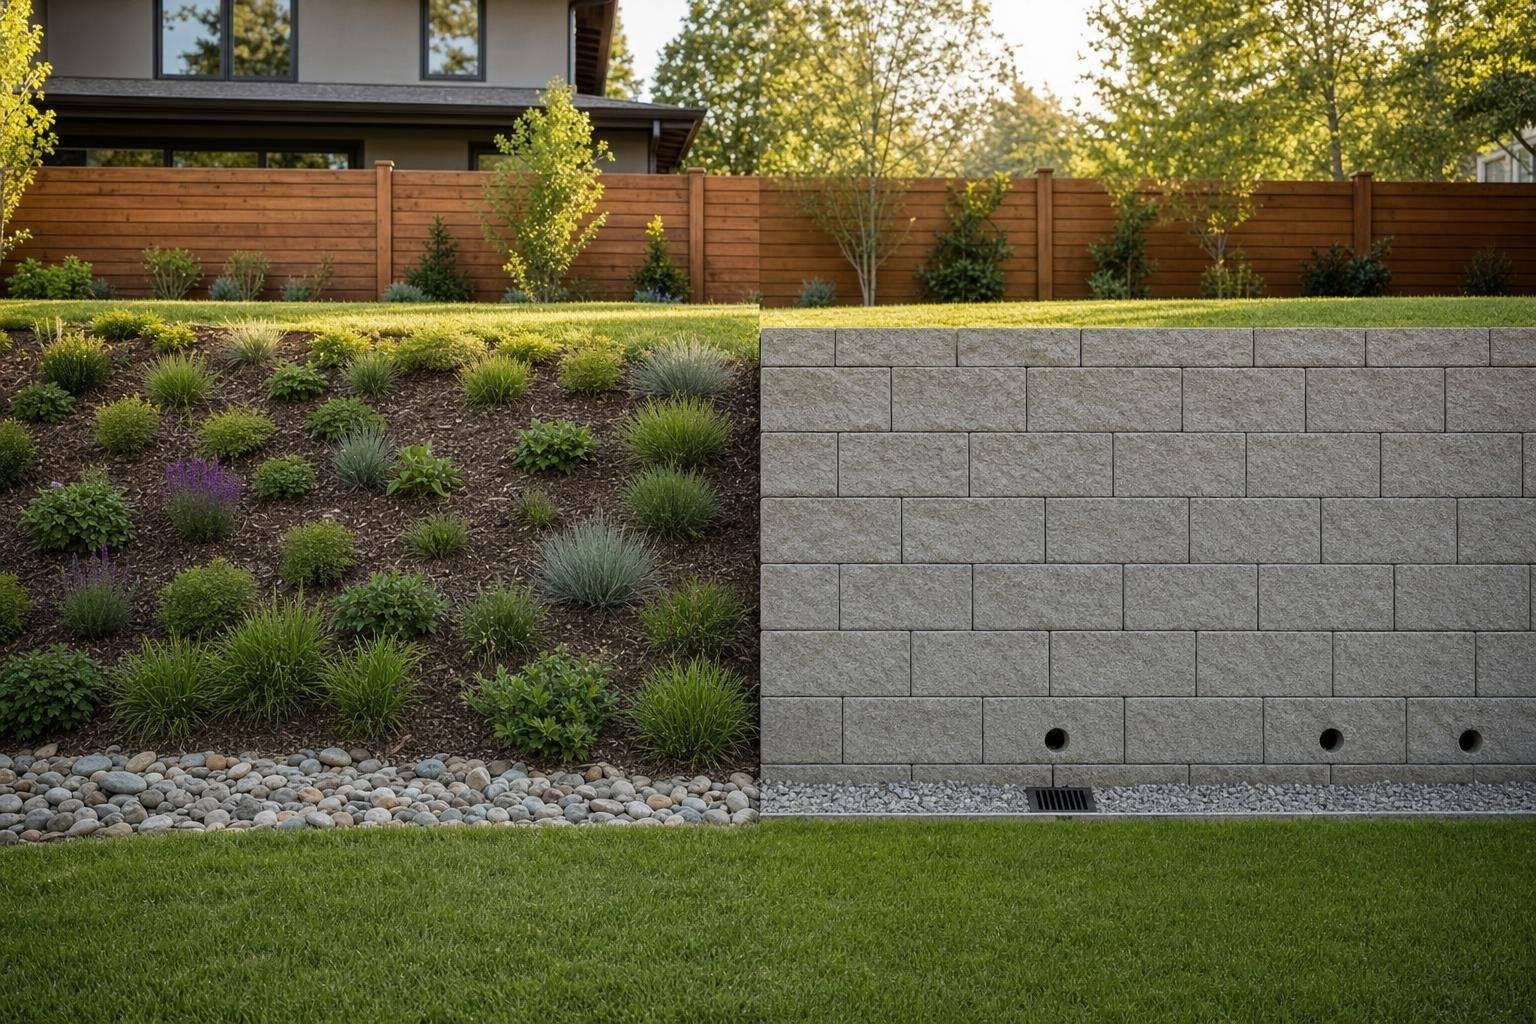
- bhavya gada
- No Comments
If you have room, a reinforced soil slope can stop erosion for less money. If you don’t have room, a retaining wall is usually the better pick.
When I compare these two options, I look at five things first: space, drainage, slope height, cost, and the look you want. A reinforced soil slope uses compacted soil plus geogrid or fabric layers to steady a bank. A retaining wall uses block, stone, timber, or concrete to hold soil back with a steep face.
Here’s the short version:
- Pick a reinforced soil slope if you want a planted bank and have more yard depth to work with.
- Pick a retaining wall if you need to keep flat yard space or deal with a sharp grade change.
- Drainage matters for both. Walls need gravel, drain pipe, and an outlet. Slopes need grading, surface control, and plant cover.
- Cost often starts lower for RSS: about $5 to $35 per sq. ft.
- Retaining walls usually cost more: about $30 to $60 per sq. ft. of wall face
- Hybrid setups can work well, like a short wall near the house with a planted slope above.
In many Maryland yards, heavy rain, runoff, and freeze-thaw cycles can turn a small washout into a bigger slope problem. So I’d match the fix to the site, not just the price.
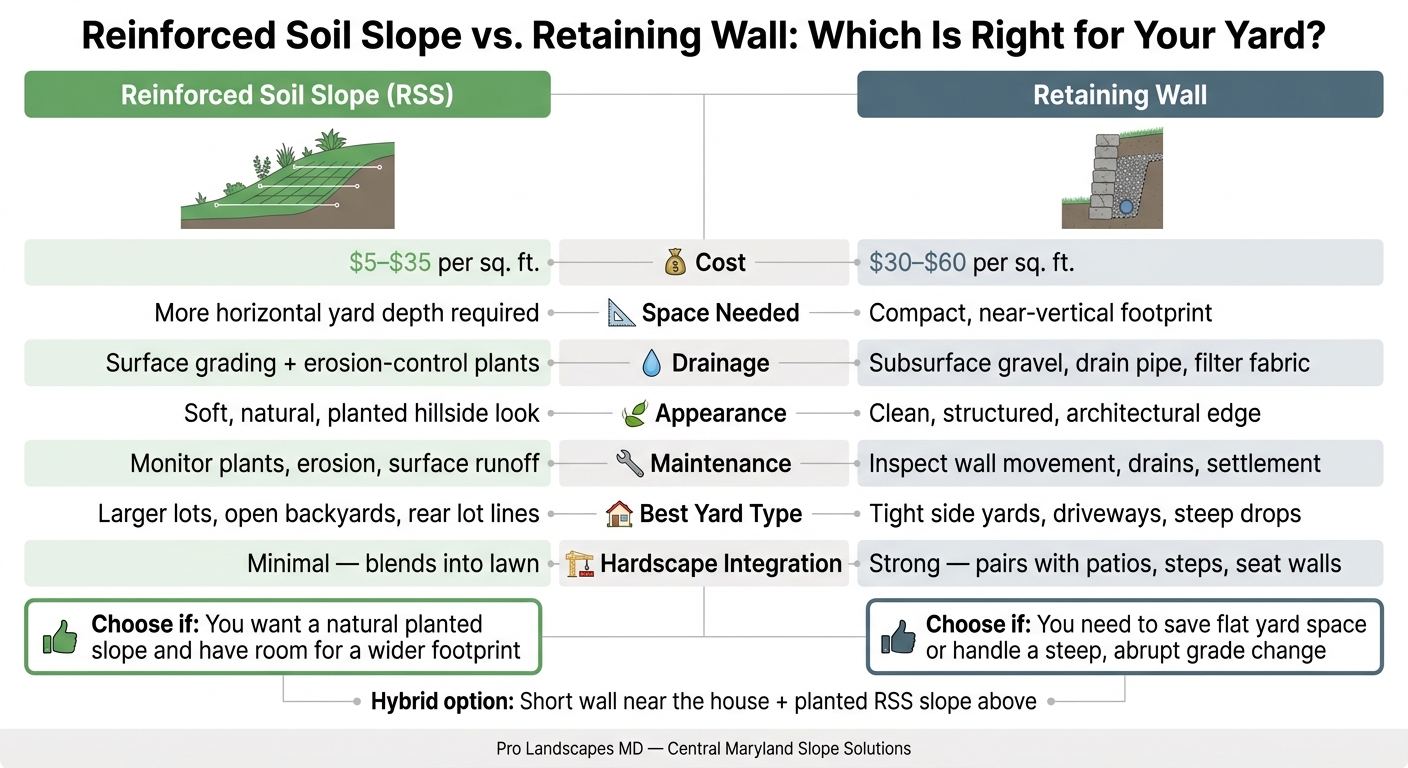
Reinforced Soil Slope vs Retaining Wall: Side-by-Side Comparison
Designing Retaining Walls & Reinforced Slopes With the GEOWEB® Soil Stabilization System
sbb-itb-843f8be
Quick Comparison
| Factor | Reinforced Soil Slope | Retaining Wall |
|---|---|---|
| Space | Needs more horizontal yard space | Fits tighter areas |
| Drainage | Surface control and planted cover matter most | Subsurface drainage is a must |
| Best for | Open yards, softer planted banks | Side yards, patios, driveways, steep drops |
| Look | Natural, green slope | Clean, built edge |
| Cost | $5–$35/sq. ft. | $30–$60/sq. ft. |
| Upkeep | Watch plants, erosion, runoff | Check wall movement, drains, settlement |
Bottom line: if you want a soft planted slope and have the room, RSS can make sense. If you need a steep, space-saving fix, a retaining wall usually wins.
Side-by-Side Comparison: Reinforced Soil Slopes vs Retaining Walls
For sloped Maryland yards, the main things to look at are available space, drainage, and how much structural support the site calls for. This quick comparison shows where each option tends to fit best in terms of yard layout, water flow, budget, and look.
| Factor | Reinforced Soil Slope | Retaining Wall |
|---|---|---|
| Space needs | Needs more horizontal room due to its sloped footprint | Fits tight yards with a compact, near-vertical footprint |
| Drainage | Needs internal drainage layers plus surface erosion control | Needs base underdrains, drainage stone, and a clear outlet |
| Appearance | Natural, vegetated look that blends into the landscape | Defined structural edge; can match patios and hardscapes |
| Cost drivers | Geosynthetic reinforcement, fill quality, erosion matting, vegetation | Wall height, materials, footings, geogrid, drainage, engineering |
| Maintenance | Plant health, erosion monitoring, drainage outlet checks | Structural inspections, drainage checks, settlement monitoring |
| Best use case | Larger lots with room for a wider stabilized embankment | Tight lots, terraces, driveways, and abrupt grade changes |
What Is a Reinforced Soil Slope?
A reinforced soil slope (RSS) is an engineered embankment made from compacted soil placed in layers, with horizontal sheets of synthetic reinforcement – usually geogrid or geotextile – set between those layers as the slope is built. Those reinforcement layers help hold the soil in place by resisting outward movement.
The face angle is usually under 70° from horizontal, so it still looks and functions like a slope rather than a wall.
The face can be finished with erosion matting, geomesh, or similar materials that help support grass, groundcovers, or shrubs. In practice, that gives you a planted embankment that blends into the yard instead of creating a hard edge.
The tradeoff is space. RSS systems need enough horizontal room for a broader footprint, which makes them a better fit for larger backyards or lots that back up to open space. RSS often costs about $5–$35 per square foot, depending on site conditions and materials.[1] In many home landscapes, that footprint difference is the biggest day-to-day separator.
What Is a Retaining Wall?
Retaining walls create a near-vertical grade change with a compact footprint. In residential settings, they’re usually built with block, stone, or concrete systems.
Their main strength is simple: they save space. Because the face is nearly vertical, a retaining wall can hold back soil without taking up much horizontal room. That makes it a strong fit along property lines, beside driveways, or anywhere a terrace has to fit into a tight area.
Residential retaining walls commonly cost $30–$60 per square foot of wall face, with taller or engineered walls costing more.[2][3] That near-vertical profile is what makes a retaining wall the more space-efficient option.
How Reinforced Soil Slopes and Retaining Walls Compare in a Residential Yard
Space Needs and Yard Layout
Footprint is the biggest day-to-day difference between these two options. A reinforced soil slope takes up more room across the yard, while a retaining wall keeps more flat, usable space.
| Yard Feature | Reinforced Soil Slope | Retaining Wall |
|---|---|---|
| Flat lawn area | Reduced; the slope uses more horizontal run | Preserved; the wall holds grade vertically |
| Planting space | High; the slope face suits groundcovers and shrubs | More limited, usually along the top edge or in terraced beds |
| Access paths | Can feel cramped if the slope narrows circulation | Easier to route beside a defined wall face |
| Tight side yards | Often impractical if the footprint blocks movement | Usually the better fit when space is limited |
In a narrow side yard, that difference matters fast. A slope can eat into the walkway and make the space feel boxed in. A wall, by contrast, keeps the corridor open and easier to use.
Once space gets tight, the next things that matter most are drainage and structural detailing.
Drainage and Water Management
This is where the two systems separate most clearly. It’s not just about how they look. It’s about how they handle water.
With retaining walls, trapped water can build pressure behind the wall and lead to bulging or failure.[5][8][10][11] That’s why a properly built wall usually includes:
- A 12- to 18-inch zone of clean, angular 3/4-inch gravel behind the wall
- A 4-inch perforated drain pipe at the base, pitched 1% to 2% toward a daylight outlet or drywell
- Non-woven filter fabric to keep soil fines from clogging the drain path[4][5][6][7][8][9][10]
Skip that drainage setup, and heavy rain can push the wall into trouble.
RSS works differently. It depends more on surface grading and runoff control across the face. Vegetation and erosion-control mats help slow water until plants take hold. On steeper or wetter sites, extra surface protection may be needed.
What Drives the Cost of Each Option
Height is the main cost driver for both systems, but it hits retaining walls harder. As wall height goes up, structural loads climb fast. That often means engineered block systems, deeper footings, geogrid reinforcement, and more drainage detail.
Reinforced soil slopes can cost less when site conditions line up in their favor. But that gap can close if the job calls for large amounts of imported fill, major grading, erosion control, or a lot of planting work.
Poor native soil and hard equipment access can also push up labor and material costs on either type of project. Those same site limits also affect the final appearance and help decide which option fits the yard better.
Appearance and Best-Use Cases
After space, drainage, and cost, looks often tip the decision.
Natural Slope Look vs Defined Wall Edge
A reinforced soil slope tends to blend into the yard. You can finish it with turfgrass, groundcovers, ornamental grasses, or native shrubs, so the change in grade fades into the landscape. The reinforcing layers stay buried, and what you see is a planted, green hillside.
A retaining wall does the opposite. It creates a clear edge with visible materials like concrete block, natural stone, or segmental wall units. That makes the grade change stand out. It can also help frame the yard and support features like patios, steps, and garden beds.
| Visual Quality | Reinforced Soil Slope | Retaining Wall |
|---|---|---|
| Overall look | Soft, natural, hillside-like | Structured, clean, architectural |
| Planting surface | Entire slope face can be planted | Beds at top edge or between terraces |
| Hardscape integration | Minimal; blends into lawn | Strong; pairs with steps, patios, seat walls |
| Perceived bulk | Low; reads as landscape | Higher; reads as a built feature |
When a Reinforced Soil Slope Is the Right Choice
Choose RSS if you want erosion control with a softer, planted finish. It fits best when the lot has enough room for a wider stabilized slope and your main goal is to help the grade change blend into the yard, not gain more flat space.
It also makes sense for homeowners who want a big planting area for seasonal color, native plantings, or groundcovers along a rear lot line or next to a stormwater swale. In that setup, the slope face becomes the feature instead of a hard boundary.
When a Retaining Wall Is the Right Choice
Choose a retaining wall when usable flat space matters more than a natural-looking slope. If the elevation change is steep, the lot is narrow, or a sloped surface would cut into a patio or play area, a wall usually fits better.
Walls also make more sense when erosion has already led to gullying, exposed roots, or foundation undermining. And they give you edges you can actually use for steps, terraces, and seat walls, which can turn an awkward grade change into a multi-level outdoor space.
Those tradeoffs usually make the best option pretty clear for your property.
Which Option Fits Your Property?
Once you see the tradeoffs, the choice usually comes down to your site. In most cases, four site factors point you in the right direction.
Start with space. Tight yards usually lean toward retaining walls. Lots with more depth can often handle reinforced soil slopes.
Then look at slope height and steepness. Lower, gentler slopes often fit RSS. Taller slopes, or areas with a near-vertical drop, usually call for a wall.
After that, check drainage. Surface runoff and light erosion can often be handled with RSS. But if runoff is reaching the foundation, washouts keep happening, or the side yard stays soggy, a wall with subsurface drainage is often the better pick.
The last piece is appearance. Planted slopes tend to feel softer and more natural. Walls create clean edges, sharper lines, and terraces that can make a yard feel more organized.
Some properties need both. In fact, a lot of yards work best with a hybrid setup: a short wall near the house for protection and usable space, with a planted RSS slope above.
For site-specific recommendations in central Maryland, Pro Landscapes MD looks at slope, drainage, and grade to recommend a retaining wall, reinforced soil slope, or hybrid solution.
FAQs
How do I know if my yard has enough room for an RSS?
A professional site assessment is the best way to know for sure. It looks at your site grade, soil strength, nearby loads, and the geogrid layout needed for a reinforced soil slope.
Wall height is measured from the buried base course up to the top of the retained soil. Short walls under 3 to 4 feet on mild slopes may work as gravity walls. But taller slopes, or sites near structures or driveways, often need MSE reinforcement.
Which option lasts longer in a rainy climate?
In a rainy climate, long-term performance depends more on drainage than on whether you pick a reinforced soil slope or a retaining wall.
Both systems need solid water control to avoid saturation and pressure buildup. That usually means gravel backfill, weep holes, French drains, and stormwater management. Pair those with moisture-resistant materials, and either option can hold up well over time.
When does a hybrid wall-and-slope design make sense?
A hybrid wall-and-slope design works well when you need immediate support and long-term slope stability at the same time.
The retaining wall reinforces the most vulnerable spot at the base. Around it, layered plantings help hold soil in place as root systems grow and spread. Put those two pieces together, and you get a setup that fits moderate to steep slopes well.
It also helps tackle a few problems at once: erosion control, runoff management, and the long-term health of the landscape.
Chat with Us