









- bhavya gada
- No Comments
A well-built retaining wall depends on getting its proportions right. Missteps in design can lead to cracking, leaning, or even collapse. To ensure stability and functionality, focus on these five critical factors:
- Slope and Grade: Steeper slopes increase pressure on the wall, requiring wider bases and possibly anchors like soil nails.
- Soil Type: Different soils exert varying pressures. For example, clay expands and contracts, while sand drains well but may settle.
- Wall Height: Taller walls face greater forces, demanding thicker bases, reinforcement, and permits for certain heights.
- Wall Material: Materials like concrete, stone, or modular blocks affect strength, thickness, and longevity.
- Drainage and Backfill: Proper drainage prevents water buildup, which can destabilize the wall.
Each factor plays a role in preventing failures and ensuring long-term durability. Start with a thorough site assessment to design a wall that meets your needs.
5 Key Factors That Determine Retaining Wall Proportions
How to Design a Retaining Wall
sbb-itb-843f8be
1. Slope and Grade
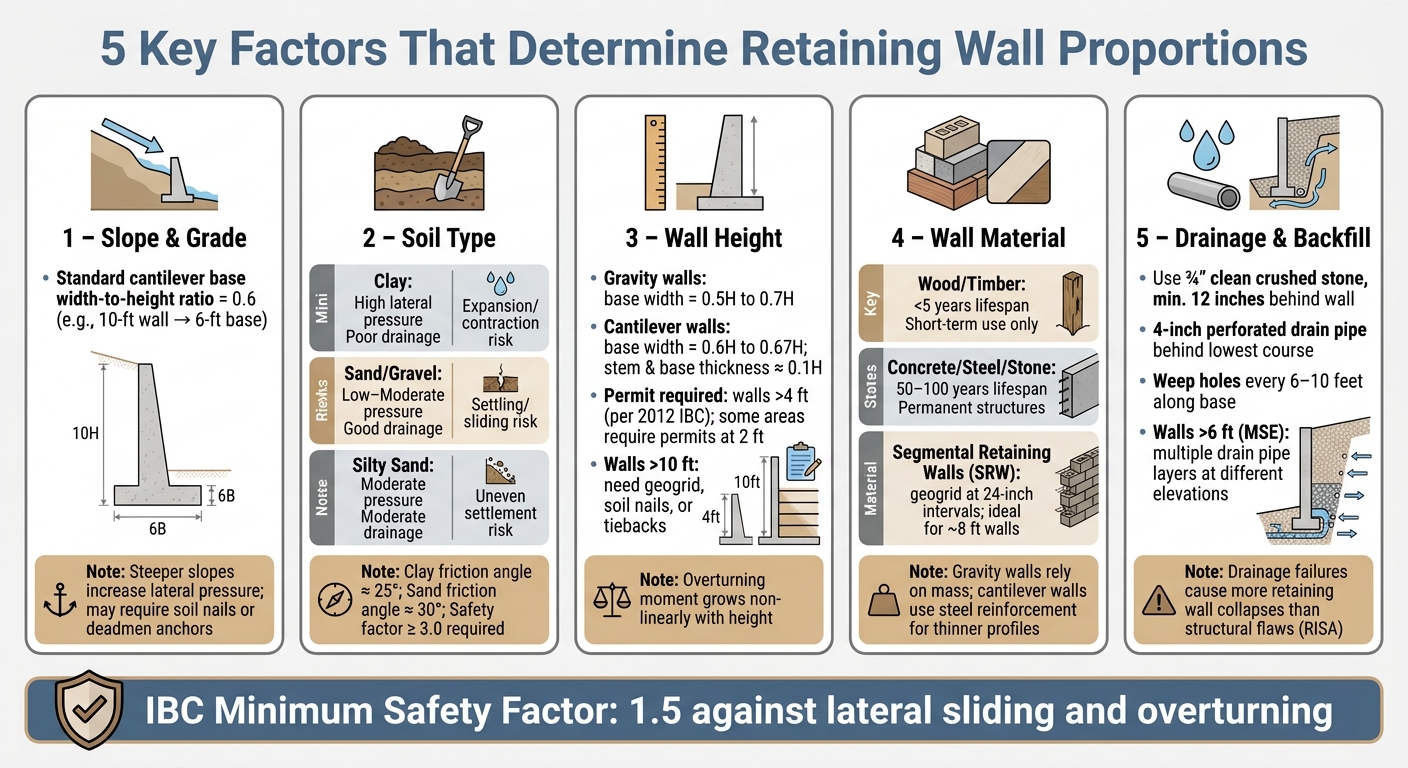
When dealing with slopes, the steeper the incline, the greater the lateral forces your retaining wall needs to resist. For a standard cantilever wall, the typical base width-to-height ratio is 0.6 (e.g., a 10-foot wall would require a 6-foot base) [1]. However, on steeper slopes, you’ll need to increase the base width and possibly add extra anchors, like soil nails or deadmen, to handle the additional lateral pressure.
If there are surcharges – such as driveways, parking areas, or structures above the slope – these add extra loads to the wall. Adjust the design accordingly to prevent structural failure [1].
Sloped sites also tend to channel more runoff toward the wall. To manage this, incorporate proper drainage solutions like weep holes, drainage pipes, and backfill materials. On steeper grades, you might also want to use geogrids to reduce hydrostatic pressure.
Lastly, assess the soil type and its bearing strength to fine-tune the wall’s design for optimal performance.
2. Soil Type and Bearing Strength
Once you’ve assessed the slope and grade, the next step is understanding the soil’s characteristics. The type of soil beneath and behind your wall plays a major role in determining its proportions and overall design. As Colinwell Masonry puts it:
"Soil is the primary factor that influences the design and longevity of a retaining wall. Different soil types exert varying levels of pressure, drainage characteristics, and settlement behaviour on the wall." – Colinwell Masonry [5]
Two critical soil properties influence your design: internal friction (φ) and cohesion (c). These factors determine how much lateral pressure the soil exerts on the wall. For example, sandy soils typically have a higher friction angle (about 30°) but low cohesion, while clay soils have a lower friction angle (about 25°) but higher cohesion. These differences directly impact the wall’s required base width and its ability to resist lateral forces.
Clay, in particular, poses challenges. It expands when wet and contracts when dry, causing cyclical pressure that can crack or displace a wall over time. Additionally, clay’s poor drainage can lead to water buildup, increasing hydrostatic pressure and requiring a wider base and more robust drainage system compared to sandy or gravelly soils.
Another key factor is bearing capacity, which refers to the soil’s ability to support the wall without excessive settling. Retaining walls typically need a safety factor of at least 3.0 to prevent bearing capacity failure [3][4]. For instance, a study of a 4.75-meter (around 15.5-foot) cantilever wall in Jazan, Saudi Arabia, revealed that soil strength weakened significantly with depth. SPT N-values dropped from 38–43 at about 8 feet to an average of 16 at 16 feet, highlighting weaker foundation soil. Rising groundwater further reduced safety margins for sliding and overturning [3].
Here’s a quick comparison of common soil types and how they impact wall design:
| Soil Type | Lateral Pressure | Drainage | Primary Design Concern |
|---|---|---|---|
| Clay | High | Poor | Expansion/contraction; hydrostatic buildup [5] |
| Sand / Gravel | Low–Moderate | Good | Loose structure; potential settling or sliding [5] |
| Silty Sand | Moderate | Moderate | Uneven settlement under load [5] |
To get a clearer picture of your soil’s properties, conduct a Standard Penetration Test (SPT) and follow up with lab tests to determine its shear strength and classification. Once you’ve nailed down the soil characteristics, you can move on to calculating the ideal wall height for a balanced design.
3. Wall Height
Wall height has a direct impact on the proportions and overall design of retaining walls. As a wall becomes taller, the lateral pressure from the earth pushing against it increases significantly. This, in turn, amplifies the forces that could cause the wall to tip over or slide. Importantly, this relationship isn’t linear – the overturning moment grows sharply as wall height increases [4]. This means even small changes in height can have a noticeable effect on the wall’s design dimensions.
To counteract these forces, engineers adjust key dimensions based on the wall height (H). For gravity walls, the base width typically falls between 0.5H and 0.7H, with an average of about 2H/3. Cantilever wall designs usually have a base width ranging from 0.6H to 2H/3, and both the stem and base thickness are generally around 0.1H. These ratios are carefully calculated to ensure the wall remains stable and safe against sliding or overturning [4].
Wall height also determines when permits or professional engineering oversight are required. According to the 2012 International Building Code, retaining walls taller than 4 feet (measured from the bottom of the footing to the top of the wall) need a building permit. In some areas, such as Prince William County, VA, and Clark County, NV, permits are required for walls as short as 2 feet. Meanwhile, in New York City, walls over 10 feet must undergo a TR16 structural assessment, which includes periodic inspections [8][7]. Before starting construction, it’s essential to review your local regulations to ensure compliance.
Taller walls demand more advanced engineering solutions. Walls between 3 and 4 feet in height can typically support themselves without requiring specialized designs. However, as walls grow taller, engineers often transition to tapered cross-sections to better handle the increased bending stresses at the base [6][4]. For walls exceeding 10 feet, additional stability measures – such as soil nails, tiebacks, or geogrid reinforcement – may be necessary [1]. Furthermore, taller walls face higher hydrostatic pressure, which calls for improved drainage systems to prevent water buildup [1]. The choice of materials, discussed in the next section, further fine-tunes these design considerations.
4. Wall Material
The material you choose for a retaining wall significantly impacts both its appearance and its structural design. Each material resists the pressure from the soil differently, which affects the wall’s thickness, depth, and overall proportions.
Just like soil type and slope shape the design, the wall’s material determines specific structural needs. Gravity walls, often made from stone, masonry, or heavy precast concrete blocks, depend on their own weight for stability. Without reinforcement, these walls require a wide base to prevent tipping or sliding. On the other hand, cantilever walls – typically constructed from reinforced concrete – use steel reinforcement to handle tensile forces. This allows for a thinner design while still maintaining strength. These principles align with the design ratios mentioned earlier [1].
Material selection also works hand-in-hand with other factors like soil and slope to ensure the wall’s stability. Segmental retaining walls (SRW), for instance, use modular concrete blocks combined with geogrid-reinforced backfill. The geogrid, placed at 24-inch intervals, ties the wall to the backfill, handling much of the structural load. The length of the geogrid is usually proportional to the height of the wall. This system is especially effective for walls around 8 feet tall, where installing geogrid is relatively simple [1].
Durability is another critical consideration. Materials like wood and timber are generally reserved for short-term use – lasting less than 5 years – while concrete, steel, and stone are designed for permanent structures that can last 50 to 100 years [9]. If you’re planning a long-term landscape feature, this difference in lifespan is a key factor.
Aesthetics and maintenance also hinge on material choice. Modular precast systems, for example, offer more design flexibility for curves, textures, and integrated features like steps compared to poured concrete [1]. However, concrete walls require regular inspections to catch early signs of issues like spalling or reinforcement corrosion, which could compromise their stability over time [9].
If you’re in central Maryland, Pro Landscapes MD specializes in designing and installing retaining walls tailored to your site’s specific load needs and design preferences.
With materials and durability covered, the next step in the design process is addressing drainage and backfill.
5. Drainage and Backfill
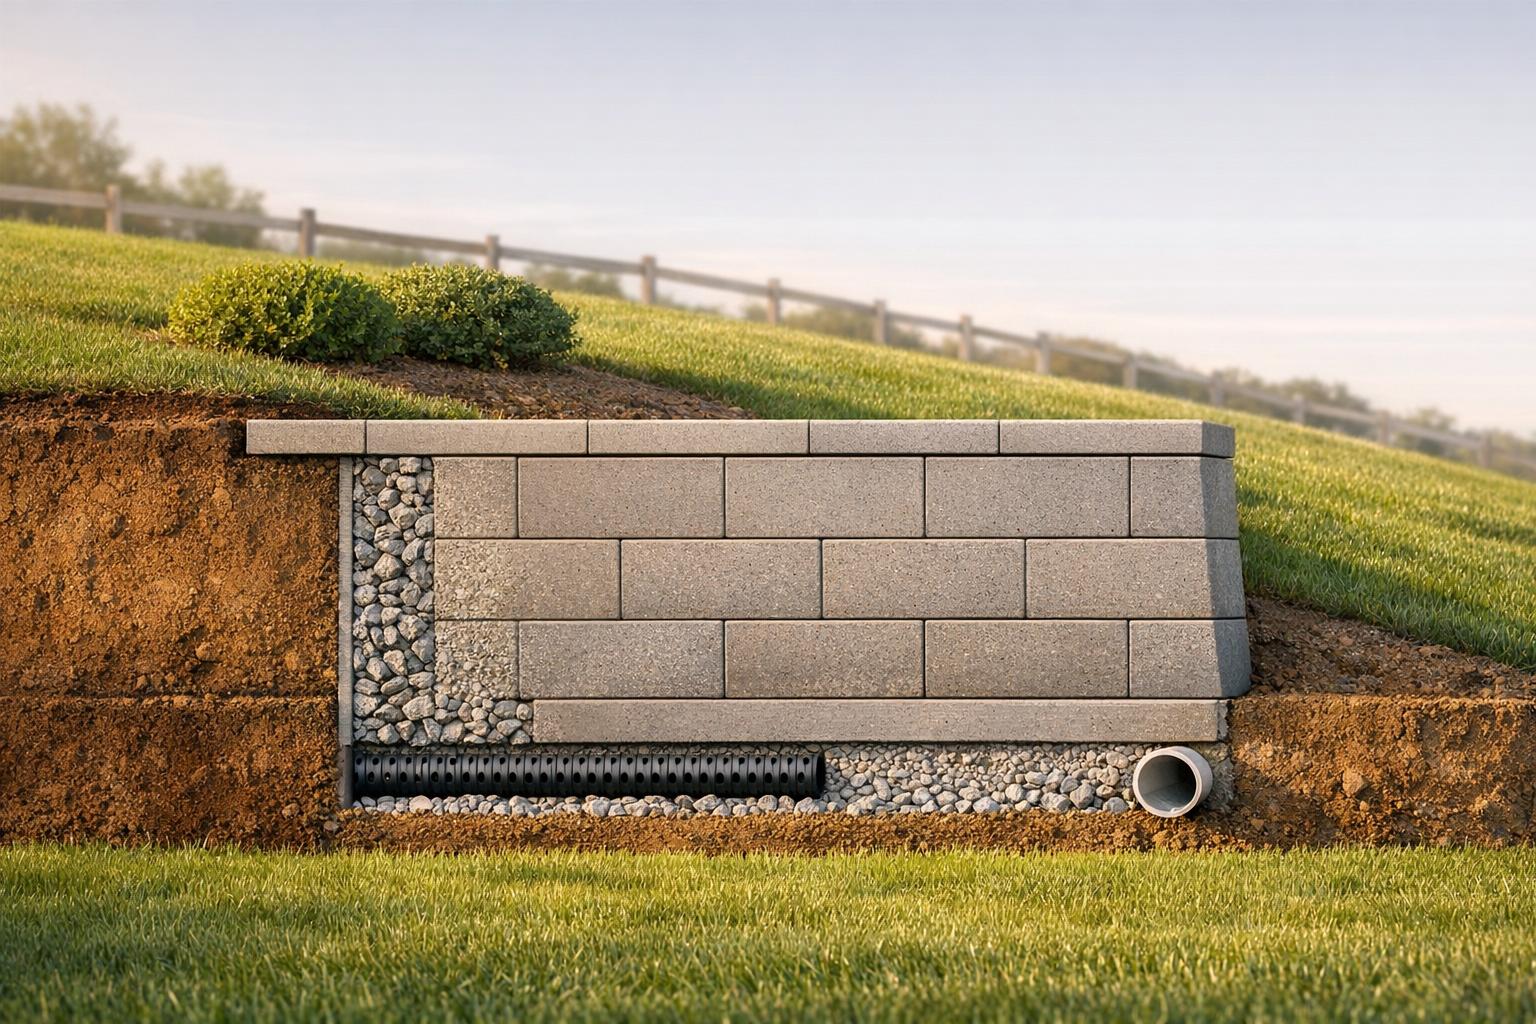
While wall height and material are crucial, proper drainage often gets overlooked in retaining wall design. Without it, water can accumulate behind the wall, creating hydrostatic pressure. This pressure pushes outward, causing issues like bulging, cracking, or even complete failure.
"Even the best reinforcement can’t prevent failure if the soil behind a wall becomes waterlogged and unstable."
The type of backfill you use plays a huge role in managing hydrostatic pressure. Opt for high-quality backfill, such as 3/4" clean crushed stone, extending at least 12 inches behind the wall. This material allows water to flow freely, reducing lateral pressure. On the other hand, materials like pea gravel or sand can compromise the wall’s stability. Adding a 4-inch perforated drain pipe behind the lowest course of the wall helps collect and redirect subsurface water. To provide even more relief, include weep holes spaced every 6 to 10 feet along the base of the wall.
Soil type also matters. Clay-heavy soils drain poorly, so they need a more aggressive drainage system. Sandy soils, while excellent for drainage, are prone to erosion. Wrapping drainage pipes and crushed stone in non-woven geotextile fabric prevents fine particles from clogging the system. Here’s a quick test: squeeze a damp handful of soil – if it holds its shape, you’ll likely need to enhance drainage.
Wall height directly impacts drainage requirements. For walls under 4 feet, basic drainage may suffice. However, taller walls, especially those over 6 feet and built with Mechanically Stabilized Earth (MSE), often need multiple layers of drain pipes at different elevations to handle increased water volume. In areas like central Maryland, where freeze-thaw cycles are common, smooth-walled pipes are a better choice than corrugated ones, as they are less prone to ice blockages in winter.
For tailored drainage solutions that work seamlessly with your retaining wall, Pro Landscapes MD offers services like French drains, drain pipe installation, and stormwater management to ensure your wall is built to last [10].
Comparison Table
When designing a retaining wall, several factors work together in shaping the final structure. For instance, a taller wall built in clay soil with poor drainage will need a much sturdier design than a shorter wall in sandy soil with proper drainage. The table below outlines how these factors individually influence wall design and the key considerations for each.
| Factor | Design Impact | Design Considerations |
|---|---|---|
| Slope and Grade | Steeper slopes increase lateral earth pressure, requiring deeper foundations or anchoring. | Opt for "battered" (sloped-back) wall profiles for added stability; consider terracing on steep slopes [1][11]. |
| Soil Type | The friction angle (φ) affects pressure coefficients; clay (φ ≈ 25°) demands wider bases compared to sand (φ ≈ 30°). | Test friction angle and cohesion before determining base width; cohesive soils require additional reinforcement [1]. |
| Wall Height | Lateral pressure grows exponentially with height, influencing wall type and base width. | Base width typically ranges from 50%–70% of wall height; walls taller than 10 ft may need geogrid or soil nail reinforcement [1][11]. |
| Wall Material | Material weight contributes to stability; the choice determines the type of wall system. | Segmental blocks are ideal for curves, while reinforced concrete supports taller, thinner walls but demands precise rebar placement [1][11]. |
| Drainage and Backfill | Poor drainage increases hydrostatic pressure, raising lateral pressure significantly. | Use granular backfill (e.g., ¾" crushed stone), perforated drain pipes, and weep holes to manage pressure buildup [11]. |
These factors highlight the need for a balanced design approach. Proper drainage and accurate soil analysis are especially critical for ensuring wall stability. As noted by RISA, drainage issues cause more retaining wall failures than structural flaws [11]. Addressing these two elements early on – before deciding on height or materials – provides the best foundation for a successful design.
Conclusion
The success of a retaining wall relies on the interplay between slope, soil type, wall height, material, and drainage/backfill. These elements work together to create a structure that is both functional and long-lasting. As Kyle Conway, B.E. (Civil), explains: "A well-designed retaining wall ensures the safety and longevity of the surrounding structures while effectively managing changes in elevation." [1] Achieving this balance requires careful consideration of all five factors as a whole.
The International Building Code mandates a safety factor of 1.5 to guard against lateral sliding and overturning. This can only be achieved by properly balancing key elements like soil friction, hydrostatic pressure, wall mass, and slope. [2]
With these principles in mind, Pro Landscapes MD offers expert retaining wall design and installation services throughout central Maryland, including Howard County, Montgomery County, and nearby areas. They specialize in addressing how local soil conditions and site grades influence wall design.
Investing in proper planning and proportioning from the start is far more cost-effective than dealing with repairs down the line.
FAQs
Do I need a permit for my retaining wall?
Yes, in most cases, you’ll need a permit to build or replace a retaining wall, particularly if it’s over a specific height or designed to hold substantial loads. Local regulations can differ, so it’s crucial to contact your local building authority to understand the requirements and stay within the rules.
What soil tests should be done before designing a wall?
Before starting work on a retaining wall, it’s crucial to run soil tests. Geotechnical testing helps determine soil composition, its bearing capacity, and overall stability. Alongside this, percolation tests are essential to check how well the soil handles drainage and whether it’s compatible with wastewater systems. These tests ensure the wall is designed to manage the specific soil conditions properly.
What’s the minimum drainage a retaining wall needs?
Retaining walls need drainage systems, such as pipes or weep holes, to handle water accumulation and reduce hydrostatic pressure. These features are essential for maintaining the wall’s stability. However, the exact minimum requirements for these drainage elements aren’t clearly outlined in the available sources.
Chat with Us